1807 – 80 Absolute Avenue
Description
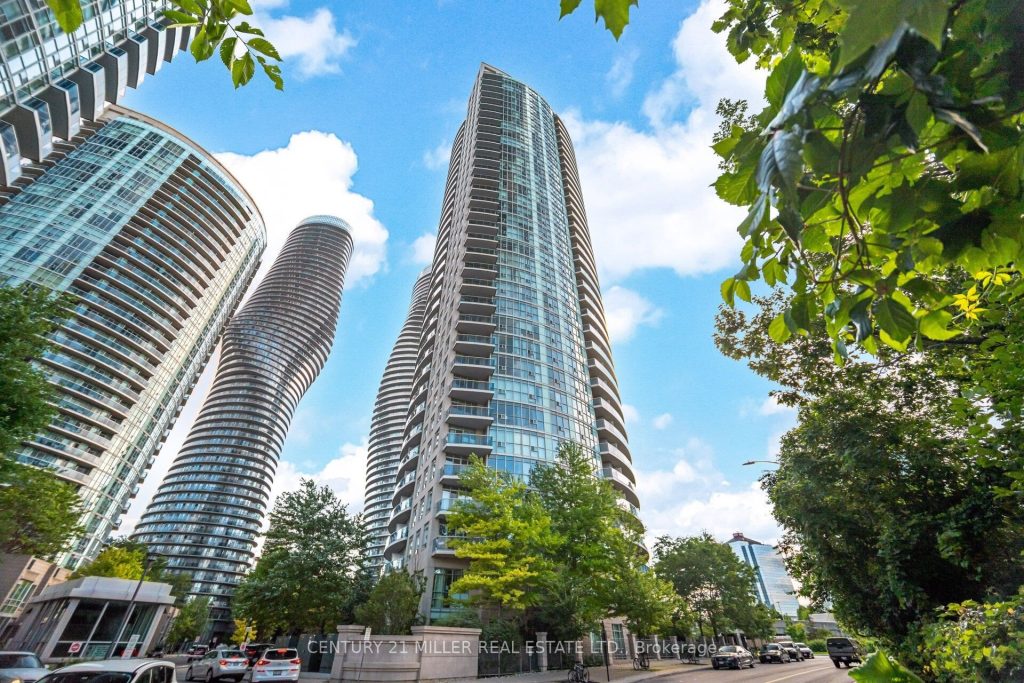
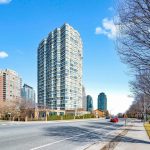
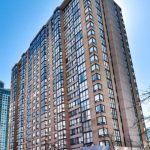
Experience modern urban living in the heart of Mississauga City Centre with this beautifully upgraded 2-bedroom + den, 2-bathroom suite in the iconic Absolute World/Marilyn Monroe towers. Offering 1,084 sq.ft. total (906 sq.ft. interior + 178 sq.ft. balcony), this bright home sits on the 18th floor featuring an expansive wrap-around balcony with walkouts, showcasing panoramic west-facing sunset views and the Toronto skyline through floor-to-ceiling windows. Freshly painted, it includes 9-ft ceilings, an open-concept kitchen with granite countertop, ceramic backsplash, new laminate flooring, new stainless steel appliances (2026) and a breakfast bar, perfect for everyday living. The spacious primary bedroom offers a 4-pc ensuite and walk-in closet, while the second bedroom includes sliding doors and a double mirrored closet. The open den is ideal as a home office, dining area, or additional sleeping space. An ensuite laundry room and two coat closets provide excellent storage. Underground parking beside the elevator exit, plus a large locker. Maintenance fees include heat, water, central AC, parking, and building insurance. Residents enjoy access to the world class, resort style 30,000 sq.ft. Absolute Club: indoor/outdoor pools, gym, basketball and squash courts, theatre, party rooms, guest suites, kids’ areas, yoga, car wash station, and 24-hr security. Building upgrades include interior renovations (2023) and balcony/exterior enhancements (2024). Steps from Square One, Sheridan College, Celebration Square, City Hall, Living Arts Centre, Central Library, restaurants, parks, transit, and minutes to highways 401/403. Future LRT connectivity. A move-in-ready suite in one of Mississauga’s most iconic landmark towers.
Property Details
Rooms
Living Room Main
Den Main
Kitchen Main
Primary Bedroom Main
Other Main
Bathroom Main
Bedroom Main
Bathroom Main
Laundry Main
Characteristics
Property
Inside
Building
Parking
Fees
Land
Similar Properties
8 Archibald Court
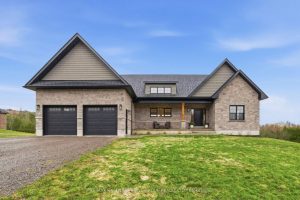
Set on a sun-filled 1 acre lot this 2,050+ sq ft bungalow offers a fully finished, 3 + 2 bed, […]
1323 Michael Circle
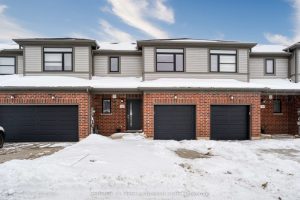
FREEHOLD Two-Storey townhouse, 7-year-old features 3 bedrooms and an attached single-car garage, making it an ideal choice for a small […]
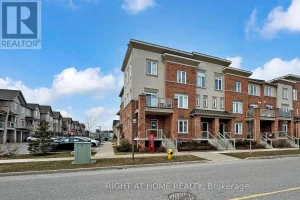
16 – 2710 William Jackson Drive East
A fantastic start in Seaton/Duffins Heights! This 2019-built residential condominium offers a functional 2-storey layout with 3 bedrooms and 2 […]
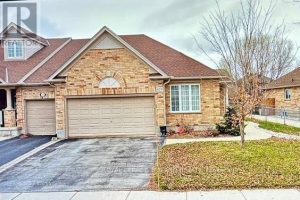
837 Silversmith Street
Recently renovated the past few weeks. Spacious one-floor brick ranch in desirable Oakridge Crossing in west London. Offering 1,579 sq. […]
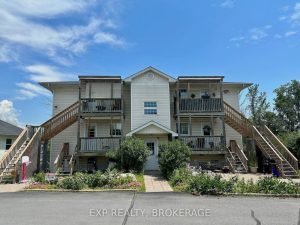
780 Progress Avenue
Attention investors! Here is your opportunity to own a well-maintained, purpose-built 5-plex in a great west end location. Includes all […]
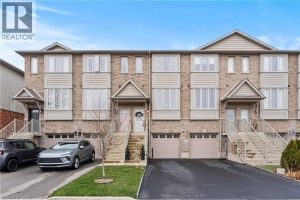
23 Edenrock Drive
Welcome to 23 Edenrock, a warm and inviting townhome tucked into one of Stoney Creek’s most desirable communities. This home […]