6819 Segovia Road
Description
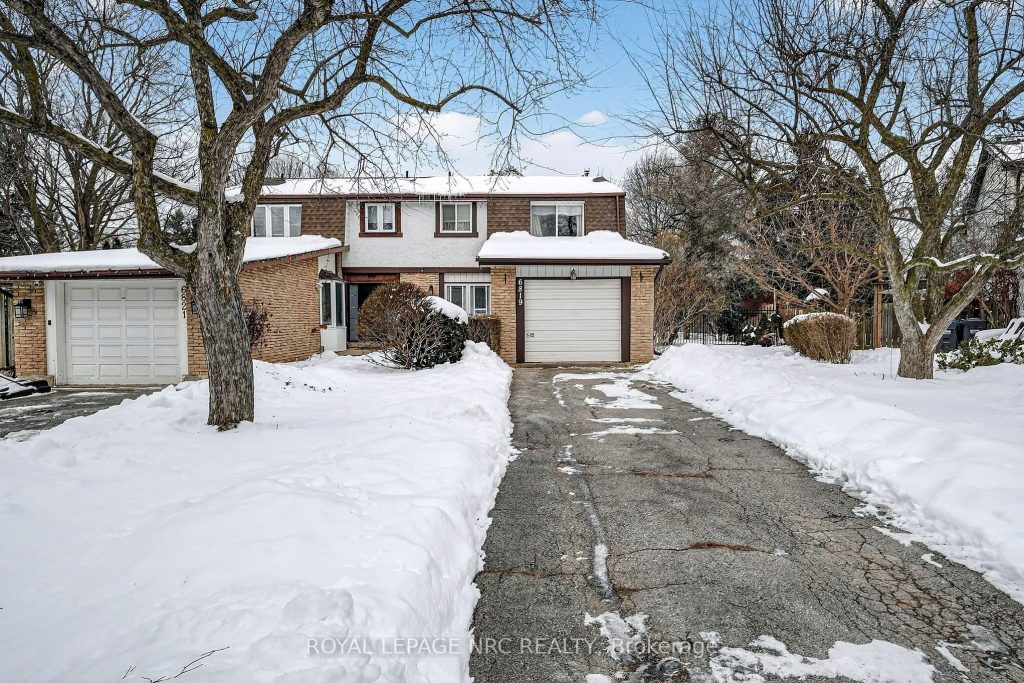
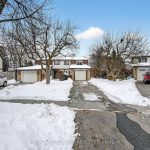
Welcome to 6819 Segovia Rd, ideally located in the heart of Mississauga. This well-maintained two-storey semi-detached home sits on a rare, oversized pie-shaped lot with no rear neighbours, offering privacy and exceptional outdoor potential.The home features 3 spacious bedrooms, with the option for a 4th bedroom in the finished lower level, and 2.5 bathrooms, making it perfect for growing families or first-time buyers looking to enter the Mississauga market. The layout is functional and bright, providing a solid canvas for those looking to renovate and customize to their own taste. Conveniently located just minutes from Highway 401, 403, and 407 as well as the Meadowvale state of the art recreation Centre and community centre, GO Transit, shopping centres, grocery stores, schools, parks, and all essential amenities.This property is an excellent opportunity for buyers seeking location, lot size, and long-term potential in a highly desirable neighbourhood. Homes like this don’t last – book your showing today.
Property Details
Rooms
Foyer
Dining Room
Kitchen
Living Room
Bathroom
Bedroom
Bathroom
Bedroom 2
Bedroom 3
Bathroom
Recreation
Den
Characteristics
Property
Inside
Building
Parking
Fees
Land
Sale History
| Date | Event | Price | MLS Number |
|---|---|---|---|
| Jan 21, 2026 | Listed | $675,000 | W12716178 |
Similar Properties
8 – 7033 Netherbrae Road
Welcome to your perfect start! This spacious townhouse offers incredible potential for first- time buyers, featuring three generous bedrooms, two […]
42 Yardley Avenue
Welcome to this beautifully updated detached home offering exceptional style, space, and income potential, nestled in a quiet, family-friendly neighbourhood […]
713 – 1055 Bay Street
Welcome To The Famous POLO CLUB At Bay St, This Well-Maintained Suite With A Versatile Den That Can Easily Function […]
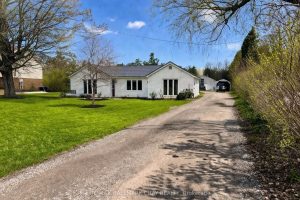
3302 Innisfil Beach Road
Incredible LIVE, WORK & PLAY opportunity on Innisfil Beach Road! This charming 3-bedroom, 2 full bathroom bungalow sits on an […]
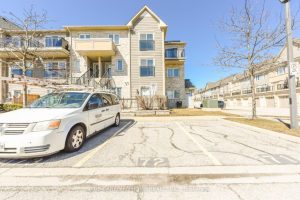
83 – 60 Fairwood Circle
Welcome to this stunning 3+1 bedroom, 3 washroom townhome offering the perfect blend of comfort, privacy, and convenience in one […]
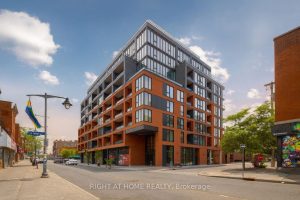
207 – 10 James Street
Refined bachelor condominium with a dedicated study at 10 James Street, positioned in the core of downtown Ottawa. This bright, […]