386 Reeves Way Boulevard N
Description
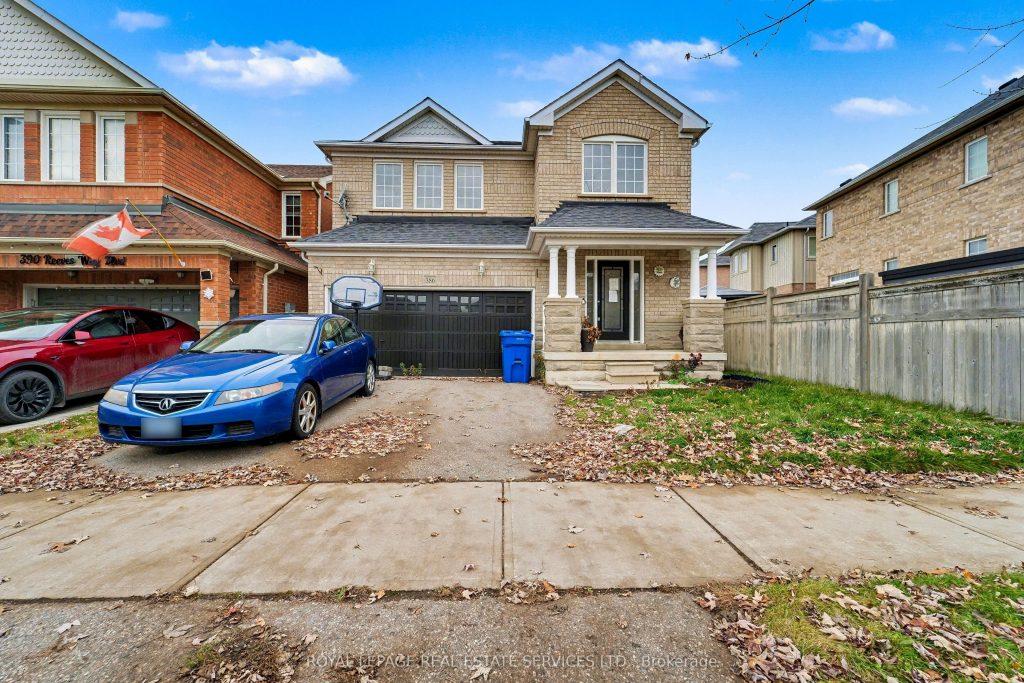
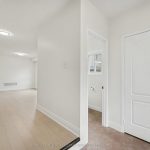
POWER OF SALE. Don’t look any further. It is a great opportunity to own this freshly renovated home in the very desirable area of Stouffville. Over 2600 sq. feet of living space, very spacious home has a great layout. 2 pc new washroom on the main floor, large eat-in kitchen, open to family room with fireplace* and a walk-out to the backyard. There is a direct entrance to the double garage. There is a main floor laundry room. Finished basement with a large recreation room and a new 3 pc washroom. The 2nd floor has 4 large bedrooms, 5 pc ensuite for the master bedroom and walk-in closet. There is a 4 pc washroom on the 2nd floor. Hardwood floors throughout, and pot lights. Street transit 2 minutes walk, rail transit less than 2 km. 4 playgrounds and 5 public schools.
Property Details
Rooms
Kitchen
Breakfast
Living Room
Dining Room
Family Room
Primary Bedroom
Bedroom 2
Bedroom 3
Bedroom 4
Great Room
Bathroom
Laundry
Characteristics
Property
Inside
Building
Parking
Fees
Land
Sale History
| Date | Event | Price | MLS Number |
|---|---|---|---|
| Jan 20, 2026 | Listed | $1,139,000 | N12715006 |
Similar Properties
2213 – 4185 Shipp Drive
Welcome to this immaculate, bright, open-concept 2-bedroom, 2-bathroom penthouse suite in the heart of Mississauga. This beautifully maintained penthouse features […]
1304 – 2 Augusta Avenue
Luxurious Designer Unit In The Core Of Downtown! Functional 1+1 Layouts With Private Full Bathrooms And Custom Designed Organizers For […]
47 Kenborough Court
Here is the one you’ve been waiting for! Offered for the first time by its original owners, this exceptional residence […]
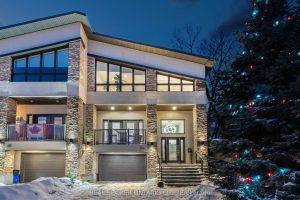
2212 Joanne Avenue
Welcome to 2212 Joanne Ave, in the heart of Woodpark, just around the corner from everything Westboro has to offer. […]
26 Barton St. Street E
Investment Opportunity! Located In Central Downtown Hamilton, Currently Setup As 1 Store Front Unit (Tenanted), 1 Bedroom Apartment on Main […]
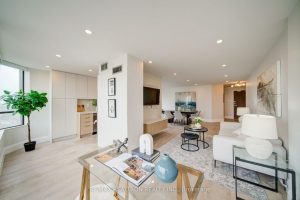
1103 – 7420 Bathurst Street
Spectacular fully Renovated 2-bedroom + 2 full washroom suite at 7420 Bathurst St. Customized built-in front closet with drawers for […]