1653 Sherwood Forrest Circle
Description
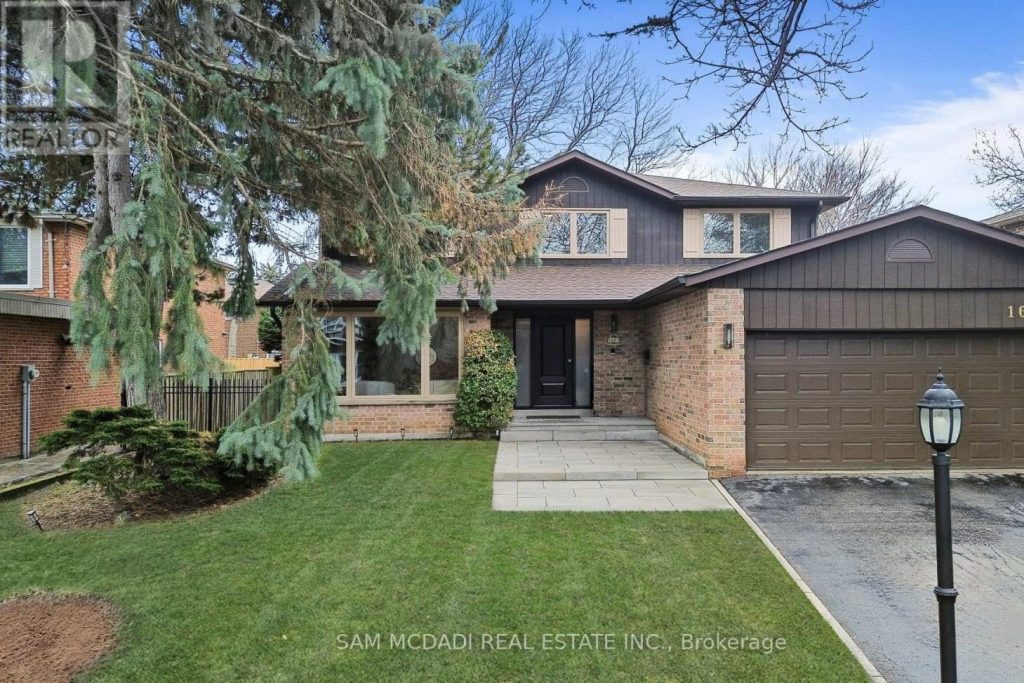
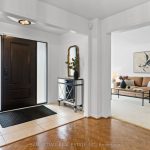
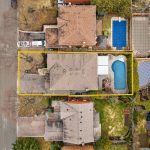
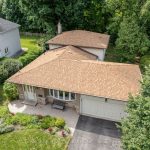
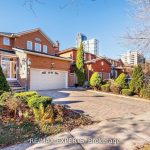
Welcome to 1653 Sherwood Forrest Circle – a lovingly maintained, original-owner home nestled in the highly sought-after Sherwood Forrest neighbourhood. Set on a generous 63 x 112 ft lot, this timeless residence by Greenpark Homes offers exceptional space, quality craftsmanship, and incredible potential for growing families. Step inside to discover a bright, functional layout featuring formal living and dining rooms, perfect for entertaining. The beautifully updated kitchen showcases premium appliances, including a Dacor built-in cooktop, Dacor wall oven, and Bosch dishwasher, along with elegant Cambria quartz countertops, a stylish backsplash, and heated floors for added comfort. A convenient wet bar overlooks the inviting family room, complete with a cozy wood-burning fireplace and walkout to an expansive stone patio. Upstairs, you’ll find four generously sized bedrooms and two full bathrooms. The primary suite features a walk-in closet and a beautifully renovated modern ensuite with a large walk-in rainfall shower and built-in bench seating. The partially finished basement includes a separate entrance, offering excellent potential for a future in-law suite or additional living space. Outside, enjoy meticulously landscaped grounds, a welcoming front porch, and a stone patio perfect for entertaining or relaxing. Notable updates include a new roof (2024), new front entrance walkway and porch (2025), new eavestroughs, downspouts, and leaf guards (2021) and all doors and windows have been replaced. Ideally located near top-ranked schools, parks, trails, premier golf clubs, UTM, and with easy access to highways 403 & QEW, public transit, and everyday amenities. Built to last, this home features solid plaster walls and ceilings and has been meticulously maintained as a smoke-free and pet-free environment. This is a rare opportunity to own a truly well-cared-for home in one of Mississauga’s most established and desirable communities.
Property Details
Rooms
Kitchen Main
Breakfast Main
Dining Room Main
Living Room Main
Family Room Main
Laundry Main
Primary Bedroom Second
Bedroom 2 Second
Bedroom 3 Second
Bedroom 4 Second
Recreation Basement
Den Basement
Characteristics
Property
Inside
Building
Parking
Fees
Utilities
Land
Sale History
| Date | Event | Price | MLS Number |
|---|---|---|---|
| Mar 31, 2026 | Listed | $1,799,000 | W12940960 |
Similar Properties
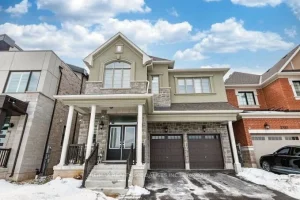
1426 Redwing Court
Discover Unparalleled Family Living in West Oak TrailsNestled at the end of a quiet, child-friendly cul-de-sac, this exceptional residence offers […]
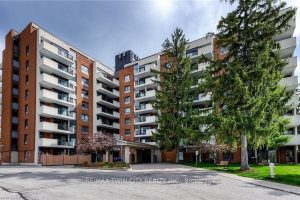
212 – 260 Sheldon Avenue N
Discover this bright and inviting corner unit featuring 2 bedrooms and 1 bathroom, perfectly situated in a highly desirable location. […]
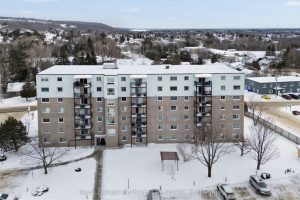
405 – 935 Stockdale Road
Welcome to Unit 405 at 935 Stockdale Road! This move-in ready 2-bedroom, 1-bathroom condo offers an open concept layout with […]
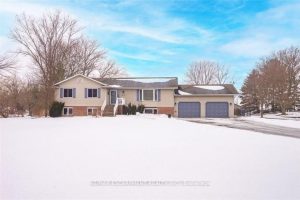
42004 Highway 3 N/a
Immaculate raised brick bungalow in the heart of Wainfleet, just a short walk to schools, library, playgrounds, sports fields and […]
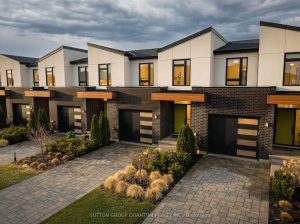
7214 Parsa Street
Situated in sought-after neighborhoods like Forestview Estates, these almost-new freehold towns offer the perfect blend of modern style and family-friendly […]
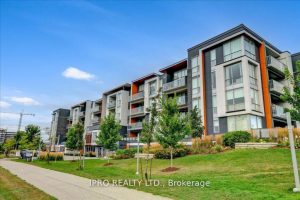
111 – 3028 Creekshore Common
Gorgeous 2 bed 1 bath condo with a stunning pond view nested in Oakville. Featuring floor to ceiling windows with […]