119 Base Line Road East
Description
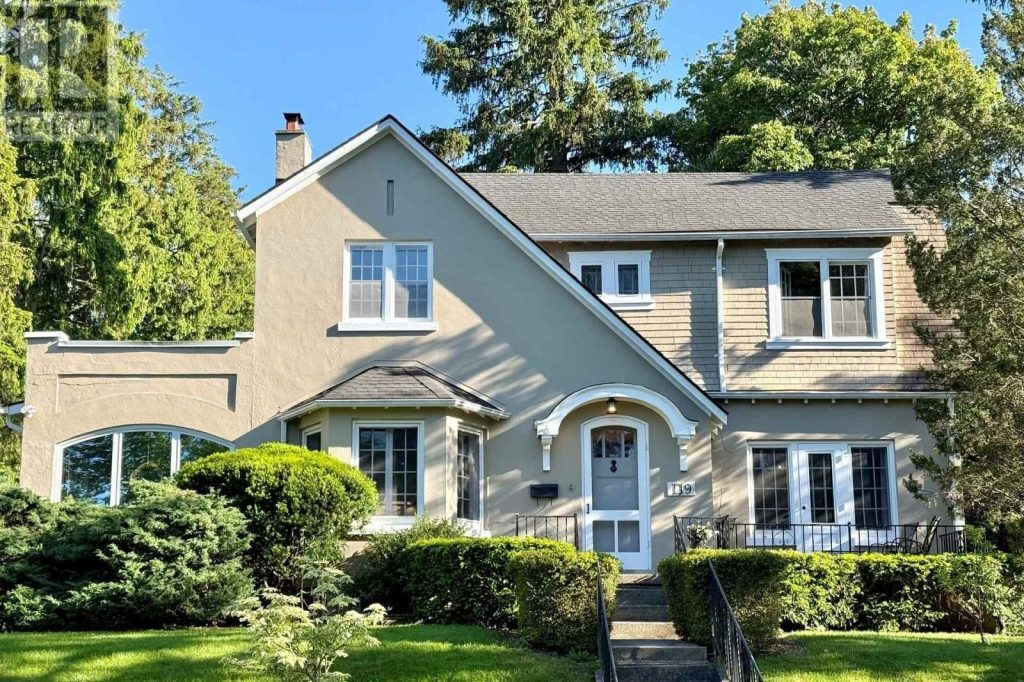
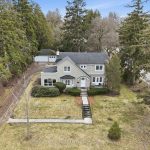
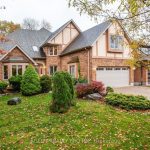
Welcome to this stately 2-storey century home nestled in one of South London’s most sought-after neighbourhoods, mere minutes from the charm of Wortley Village. Perched on a picturesque hill, this timeless and architecturally unique residence showcases an eclectic design including many Tudor Revival elements, a steeply pitched front gable, complex roofline and rafter tails under the eaves. Sitting on an impressive 100 x 280 ft treed lot this distinct home offers both privacy and curb appeal. This special home has had only three owners. A welcoming foyer sets the tone upon entry. Full of character and warmth, we showcase original woodwork, classic oak hardwood flooring on both main and upper levels, elegant crown moulding, decorative hardware, and high ceilings throughout. The layout blends traditional design with functional living, featuring a formal living and dining room, along with a main floor den, study, and sunroom addition with beautiful surround windows. The kitchen is both practical and inviting, complemented by convenient main floor laundry & pantry shelving. Upstairs, you’ll find 4 generously sized bedrooms, including walk-in closets, a three-piece primary ensuite, and a vintage mid century black and white retro tile bathroom. A viewing deck off one of the bedrooms adds a special touch. Additional highlights of this Old South gem include a landscaped lot with towering evergreen trees, a living room gas fireplace, loads of built-in cabinets and bookcases, central vac and a rare triple car garage. The unspoiled attic and lower level offer excellent development potential for future customization. Located close to LHSC, parks, dining, shopping, banks, a vet clinic and top-rated schools, this home also boasts a high walk score-perfect for families and professionals alike. Book your private tour today and enjoy a rare opportunity to own a special and unparalleled home rich in history, charm, and endless potential. (id:65070)
Property Details
Characteristics
Property
Inside
Building
Parking
Land
Sale History
| Date | Event | Price | MLS Number |
|---|---|---|---|
| Apr 01, 2026 | Listed | $999,000 | X12944058 |
Similar Properties
2005 – 25 Wellington Street South
When others are hesitant, this is the moment to buy—welcome to DUO Station Park. This exceptional 1-bedroom, 1-bathroom condo offers […]
310 Victoria Street
Prime Student Rental – Exceptional Income Property Steps from the University This well-maintained 212-storey, 7-bedroom student rental offers an outstanding […]
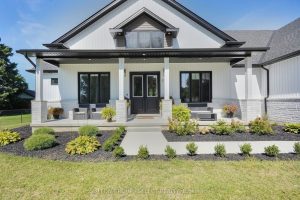
97 Simcoe Avenue
The façade is captivating, and quietly confident – layered stone, board-and-batten, softened by a wide covered front porch that invites […]
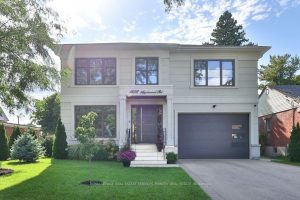
1456 Applewood Road
Discover this 2018 custom-built luxury home in the heart of Lakeview, offering over 5,700 sq. ft. of total living space […]
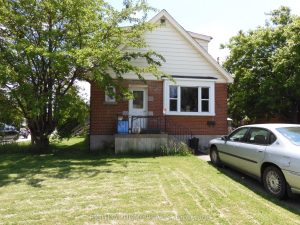
787 Upper Gage Avenue
Price to Sell at a Bargain Price. Large Corner Lot fully detached House in the Desirable Hamilton Mountain location. Minutes […]
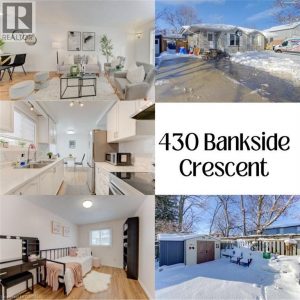
430 Bankside Crescent
Thoughtfully updated and move-in ready, this carpet-free 4-bedroom, 2-bathroom semi-detached home features new vinyl flooring (2025), a refreshed kitchen with […]