67 Morenz Crescent
Description
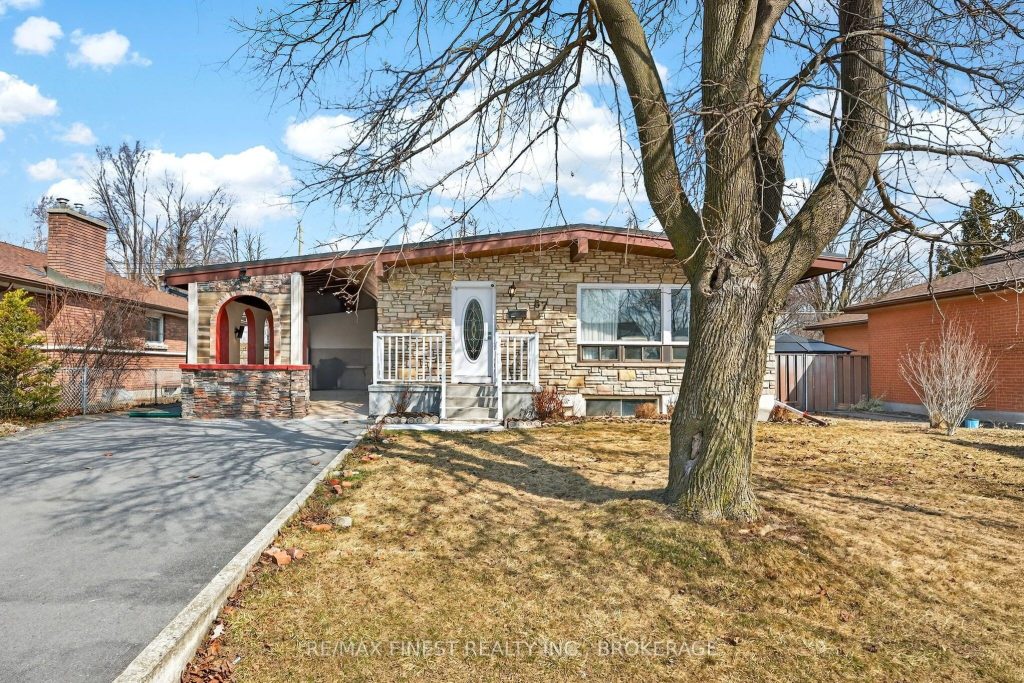
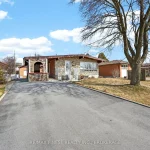
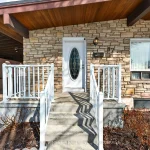
Welcome to 67 Morenz Crescent. Tucked away on a quiet, low-traffic street in the heart of Kingston, this stunning brick and stone bungalow offers the space and versatility you’ve been searching for. The main floor features a bright, airy layout with 3 spacious bedrooms and a full bathroom. Step outside to find incredible exterior value, including both a convenient Covered stone entry and a detached single-car garage-perfect for the hobbyist or extra storage. The finished basement serves as a true extension of the home, featuring a second bathroom and a rare walk-out, providing seamless access to the private backyard. A solid home in a fantastic neighborhood! Schedule your viewing today!
Property Details
Rooms
Bathroom Main
Bedroom Main
Bedroom Main
Dining Room Main
Kitchen Main
Living Room Main
Primary Bedroom Main
Bathroom Basement
Kitchen Basement
Recreation Basement
Other Basement
Other Basement
Characteristics
Property
Inside
Building
Suite
Parking
Fees
Utilities
Land
Sale History
| Date | Event | Price | MLS Number |
|---|---|---|---|
| Apr 2, 2026 | Listed | $534,900 | X12949352 |
| Nov 9, 2005 | Removed | X9109151 | |
| Aug 9, 2005 | Listed | $155,900 | X9109151 |
Similar Properties
968 Queen Street W
Fantastic Vibrant Queen St W. Corner property, Between Ossington & Shaw. High Visibility, impressive street presence, Rare Opportunity! Excellent Ground […]
1450 Norman Avenue
Great opportunity to own a family home in the heart of Byron. Located on a quiet street close to parks, […]
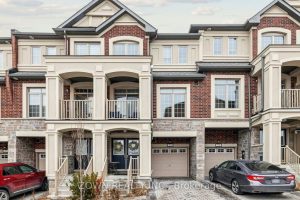
31 Healthcote Lane
Immaculate Showstopper in the Heart of Ajax! This freehold townhouse is perfectly situated near major shopping centers, public transit, scenic […]
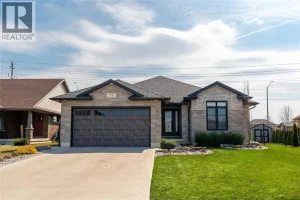
73 Kamal Drive
IMMACULATE BUNGALOW IN THE SOUGHT-AFTER RAPIDS PARKWAY NEIGHBOURHOOD, OFFERING EASY ONE-FLOOR LIVING WITH THOUGHTFUL UPGRADES THROUGHOUT. THIS BRIGHT, OPEN-CONCEPT HOME […]
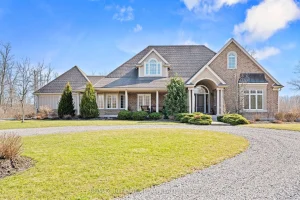
5045 Michener Road
Imagine waking up to pure serenity everyday. When you’re here, it feels like the rest of the world doesn’t exist […]
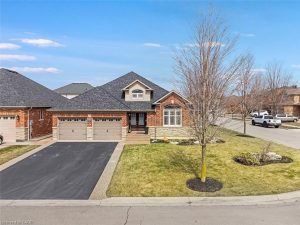
27 Carver Drive
Rare offering of an absolutely gorgeous, impeccably maintained sprawling bungalow with a double car garage and parking for an additional […]