163 Ruskin Street
Description
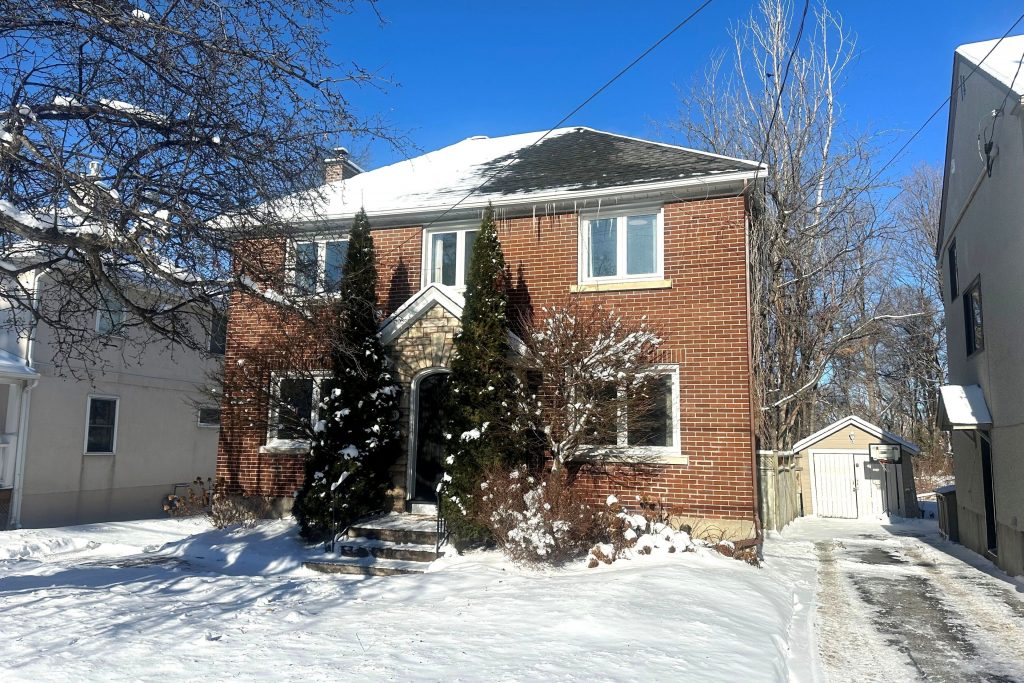
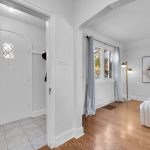
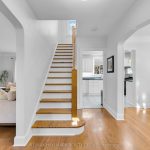
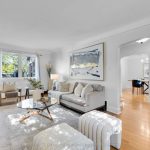
Welcome to this attractive red-brick single family home, nestled on an extra-deep lot in the desirable, family oriented Civic Hospital neighbourhood. Enjoy the best of city living surrounded by tree-lined streets, steps to Hampton Park and the scenic trails of the Experimental Farm. A short stroll across the Jackie Holzman footbridge leads you to Fisher Park, Elmdale PS and the vibrant shops, cafés, and dining spots of Wellington West. Upon entry you are greeted by a spacious and inviting living room featuring a cozy wood-burning fireplace, ideal for relaxing or entertaining. The elegant formal dining room flows seamlessly into the updated kitchen, complete with generous cabinet and counter space. Upstairs, you’ll find three well-sized bedrooms and an updated 4-piece main bathroom. The finished lower level extends your living space with a versatile recreation room, a beautifully renovated full bathroom with a glass shower, and ample storage. A charming screened-in porch opens to the sprawling backyard framed by mature trees, with plenty of space to garden, play or simply unwind. A private driveway and detached single-car garage provide convenience and additional storage. Blending timeless character with everyday comfort, this home offers an exceptional lifestyle in one of Ottawa’s most sought-after neighbourhoods – where community charm and city living perfectly align.
Property Details
Rooms
Living Room
Dining Room
Kitchen
Other
Primary Bedroom
Bedroom
Bedroom
Bathroom
Recreation
Bathroom
Characteristics
Property
Inside
Building
Parking
Fees
Land
Sale History
| Date | Event | Price | MLS Number |
|---|---|---|---|
| Jan 21, 2026 | Listed | $1,050,000 | X12716542 |
Similar Properties
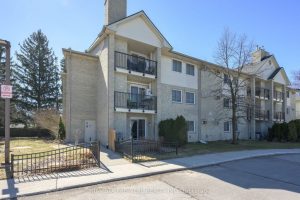
119 – 725 Deveron Crescent
MAIN FLOOR UNIT: Beautifully maintained , owner occupied 2 Bedroom main floor Condo located in well maintained quiet complex minutes […]
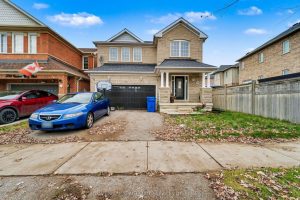
386 Reeves Way Boulevard N
POWER OF SALE. Don’t look any further. It is a great opportunity to own this freshly renovated home in the […]
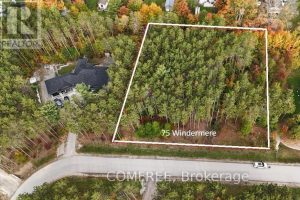
Lot 19 – 75 Windermere Circle
Build your dream home on this exceptional building lot of over 1 acre, offering the perfect blend of privacy, convenience, […]
210194 Burgess Side Road
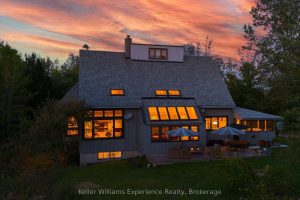
Tucked into 25 acres of forested privacy at the very end of a quiet sideroad, surrounded by conservation and nothing […]
306 Hampton Road
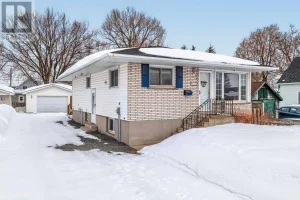
Bright and well kept 4 bedroom, 2 bath raised bungalow on a rare double lot in the west end. The […]
241 St Clarens Avenue
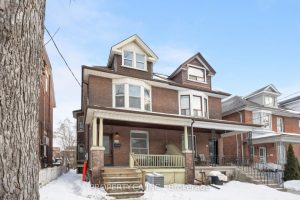
This is a remarkable 2.5-storey century home situated on a large 25′ X 127′ lot on the best block of […]