115 – 5035 Harvard Road

Description
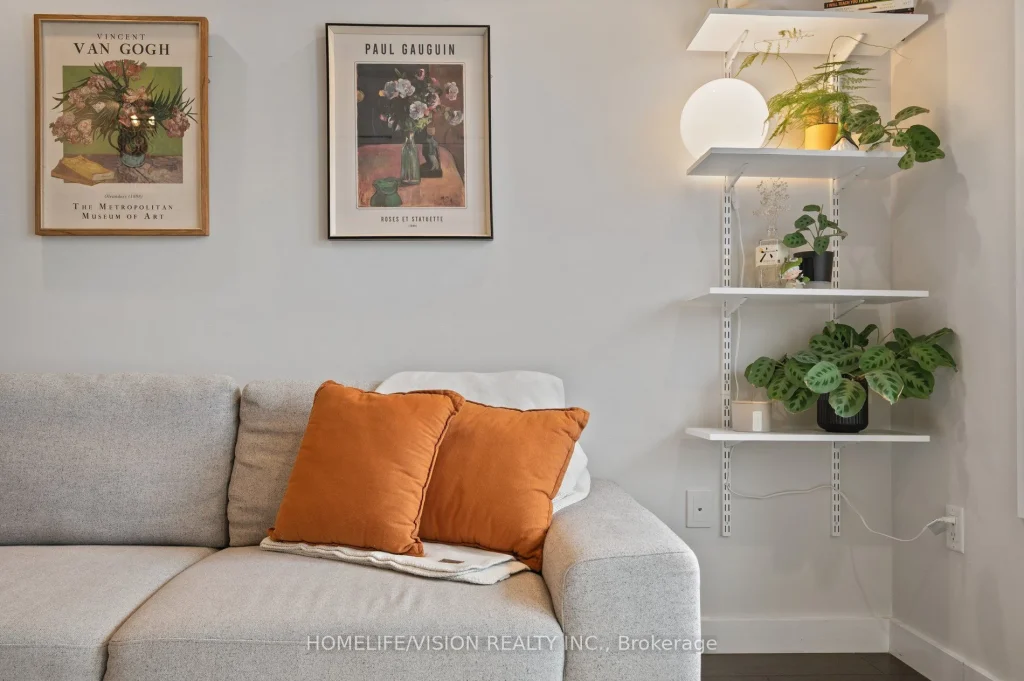
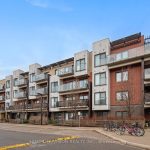
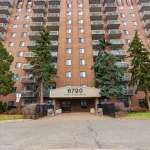
Skip the elevator and enjoy an effortless, convenient lifestyle. With your own private entrance to the courtyard, this home offers a townhouse-like feel-while your gardening and snow removal are all taken care of. Just move in and enjoy this beautifully upgraded 1-bedroom ground-floor unit featuring bright south east exposure and a walk-out to a spacious private terrace. Open concept Kitchen/Dining is perfect for everyday living and entertaining, complete with ample storage, a center island, and granite countertops. Thoughtfully designed, the unit includes a built-in entertainment center to maximize storage, custom closet organizers, and a built-in nook for your funky display. Enjoy 9 ft smooth ceilings and a functional open-concept living and dining area with no wasted space. Located in the sought-after Churchill Meadows community and built by award-winning Great Gulf, this quiet, family-oriented complex offers both comfort and convenience. BBQs are permitted! Experience the ease and charm of low-rise condo living. Includes 1 underground parking space and a locker, with low maintenance fees. Short distance to Erin Mills Town Centre, grocery stores, restaurants, banks, parks, and public transit. Minutes to Hwy 403, Credit Valley Hospital, GO Station, and Fitness. A perfect opportunity for first-time buyers, downsizers, or investors!
Property Details
Rooms
Living Room Main
Kitchen Main
Bedroom Main
Bathroom Main
Characteristics
Property
Inside
Building
Parking
Fees
Land
Similar Properties
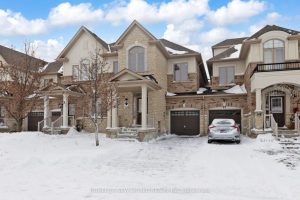
85 Living Crescent
Beautiful Freehold Townhome in Prestigious Victoria Square. Freshly painted throughout, this well-maintained 4-bedroom home features a bright open-concept kitchen and […]
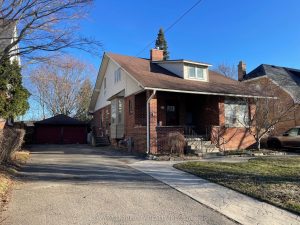
58 Windsor Avenue
LOOKING FOR AN IDEAL INVESTMENT PROPERTY WITH A 5 STAR LOCATION, IN THE MIDDLE OF ‘OLDSOUTH’!??THIS SPACIOUS DUPLEX OFFERS A […]
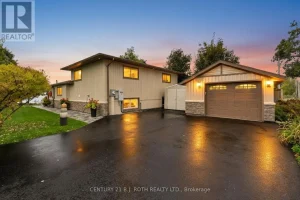
31 O’connell Lane
Move in and enjoy this well maintained waterfront home on Lake Simcoe. The property offers a functional layout and inviting […]
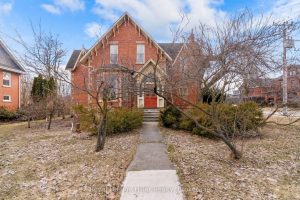
131 Huron Street
Welcome to this one of a kind, two-storey Gothic Revival home set on a generous 84 x 130 corner lot […]
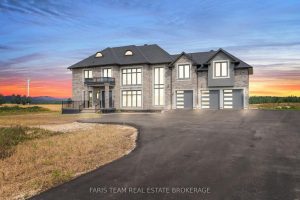
409381 Grey Road 4 N/a
Top 5 Reasons You Will Love This Home: 1) Welcome to a custom estate designed for elevated, multi-generational living, set […]
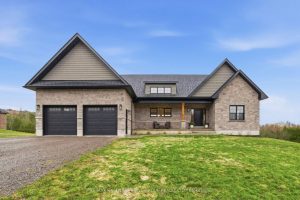
8 Archibald Court
Set on a sun-filled 1 acre lot this 2,050+ sq ft bungalow offers a fully finished, 3 + 2 bed, […]