113 Fanshawe Drive
Description
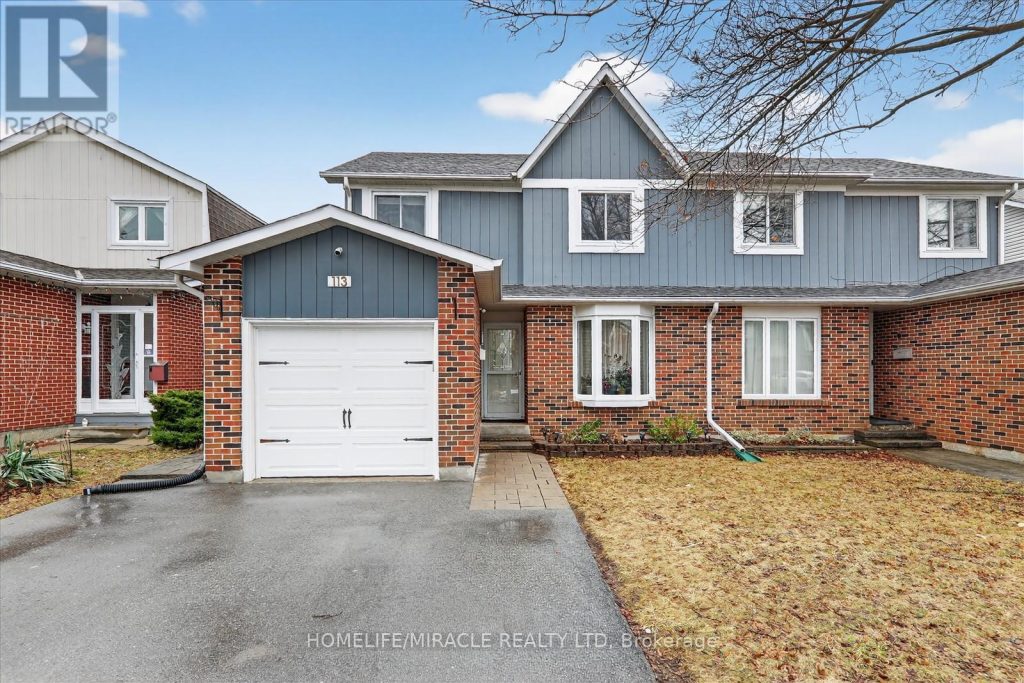
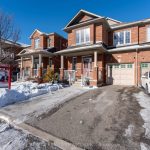
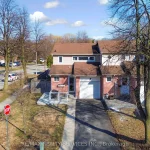
Welcome to this beautiful Semi-Detached Two-Storied House with 03 Bedrooms and 02 Bathrooms. The House has a side entrance. Dining room is open with living room and has a large sliding door to go to backyard. Big deck in the backyard. Windows in Bathroom and Spare Room replaced in 2024, Breaker Panel in 2022, Humidifier in 2022, LED Kitchen Spot Lights in 2022. This house is close to Somerset Drive PS from Grade PK to Grade 5. Robert H Lagerquist Sr PS from Grade 06 to Grade 08. Heart Lake Secondary School from Grade 09 to Grade 12. Close to Fanshawe Parkette, Kindle Parkette and Cantrill Park and also 4 minutes walk to playgrounds, ball diamond and trail. This house also close to Brampton Go Station and Street Level Transit. Close to William Osler Health System-Brampton Civic Hospital, Fire Station and Police Station. Please visit the property before you make your purchase decision. This might be your dream home.
Property Details
Rooms
Living Room Main
Dining Room Main
Kitchen Main
Primary Bedroom Second
Bedroom 2 Second
Bedroom 3 Second
Recreation Basement
Laundry Basement
Characteristics
Property
Inside
Building
Parking
Fees
Land
Sale History
| Date | Event | Price | MLS Number |
|---|---|---|---|
| Apr 1, 2026 | Listed | $810,000 | W12943568 |
| Aug 14, 2024 | Sold | $800,000 | W9241430 |
| Aug 6, 2024 | Listed | $749,000 | W9241430 |
| Aug 6, 2024 | Removed | W9040183 | |
| Jul 16, 2024 | Listed | $849,000 | W9040183 |
| Apr 2, 2018 | Sold | $585,000 | W4068014 |
| Mar 15, 2018 | Listed | $589,900 | W4068014 |
| Mar 15, 2018 | Removed | W4034966 | |
| Feb 2, 2018 | Listed | $599,900 | W4034966 |
| May 5, 2012 | Sold | $337,000 | W2346339 |
| Apr 25, 2012 | Listed | $329,900 | W2346339 |
| Oct 27, 2006 | Sold | $260,000 | W999795 |
| Oct 2, 2006 | Listed | $269,900 | W999795 |
Similar Properties
16 Kalman Drive
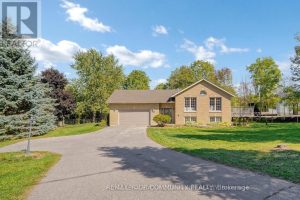
Bright & Spacious Detached 1/2 Acre property in Bailieboro, Large Foyer with Access To 2 Car Garage, lovely 3 Good […]
2 Adam Ernst Court
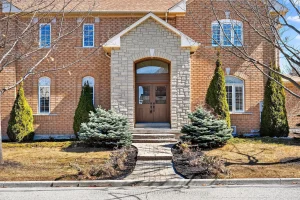
Welcome to this beautifully upgraded 4-bedroom residence, showcasing impressive curb appeal with a grand double-door entry and an elegant granite […]
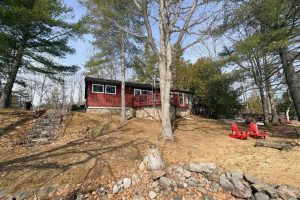
1855 South Bayshore Road E
Stoney Lake. Year-round bungalow style lake house. Gorgeous open lake and island view with sunrise exposure. Good swimming frontage – […]
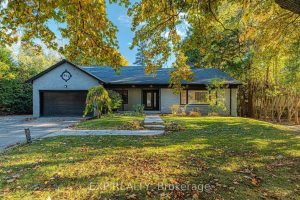
877 Kingsway Drive
Nestled on one of South Aldershot’s most serene, tree-lined streets-directly across from the Burlington Golf & Country Club-this fully reimagined […]
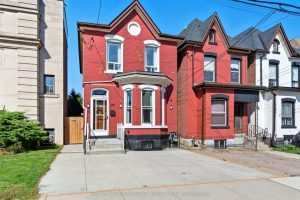
249 Bay Street N
Welcome home to 249 Bay St. N, a beautifully updated, all brick, 1870 century home that blends historic charm with […]
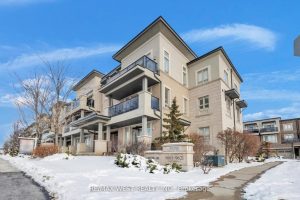
9 – 9601 Jane Street
Welcome to this stunning Topaz model townhome offering 1,110 sq. ft. of thoughtfully designed living space plus two private balconies. […]