52 Rowanwood Avenue
Description
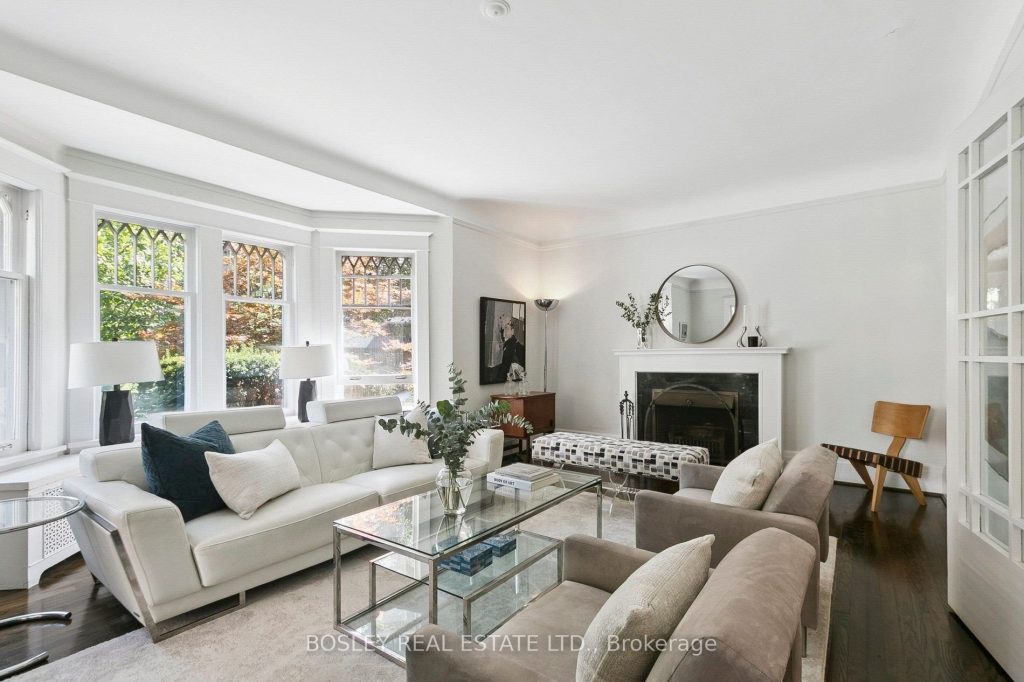
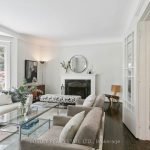
Nestled on one of Toronto’s most iconic tree-lined streets, just steps away from the vibrant Yonge Street, you’ll discover the exquisite 52 Rowanwood Avenue. This beautifully updated 5-bedroom family home has been cherished and meticulously maintained by the same family for 25 years, showcasing a perfect blend of character and modern amenities. The main floor is an entertainer’s dream, featuring a stunningly renovated kitchen that seamlessly flows into a landscaped backyard oasis, perfect for outdoor gatherings. The brand-new butler’s pantry conveniently services the oversized dining room, making hosting dinner parties a delight. After a meal, retreat to the inviting living room, where a cozy wood-burning fireplace provides warmth and ambiance. With abundant natural light and ample seating, this space is ideal for relaxing or gathering around the grand piano to create unforgettable memories. Ascend to the second floor, where you’ll find a generously proportioned primary suite complete with a private two-piece bath. This level also boasts a brand-new five-piece bathroom, a guest room, and an oversized study and family room, offering versatility for work or leisure. The third floor features two additional spacious bedrooms, including one with a newly renovated ensuite, along with a convenient laundry room that provides ample storage. This home truly offers a harmonious blend of comfort, style, and functionality, making it a perfect haven for family living. The lower level features a spacious recreation area, a home gym, ample storage, and a three-piece bathroom. Step outside to the private, fully fenced west-facing backyard, where a sun-soaked deck is enhanced by seasonal tree canopies and integrated stonework, creating a serene outdoor retreat
Property Details
Rooms
Foyer
Kitchen
Breakfast
Living Room
Dining Room
Primary Bedroom
Study
Family Room
Bedroom 3
Bedroom 2
Bedroom 4
Recreation
Characteristics
Property
Inside
Building
Parking
Fees
Utilities
Land
Sale History
| Date | Event | Price | MLS Number |
|---|---|---|---|
| Jan 20, 2026 | Listed | $4,495,000 | C12713218 |
| Dec 15, 2025 | Removed | C12405135 | |
| Sep 15, 2025 | Listed | $4,985,000 | C12405135 |
Similar Properties
332 King Street
An Exceptional Opportunity In Prestigious Cooksville! Premium vacant lot in an exclusive enclave of luxury custom homes, providing the perfect […]
9 Arber Street
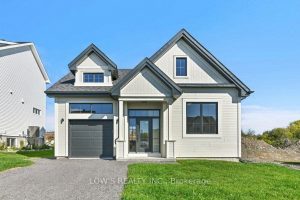
WELCOME TO 9 ARBER STREET! Move-in ready, the home offers many upgrades, including luxury quartz kitchen countertops, a ceramic backsplash, […]
65 Red River Crescent
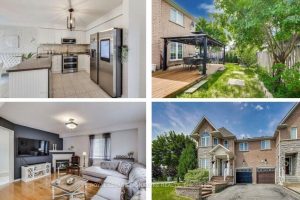
Welcome to 65 Red River Crescent – Where Comfort Meets Charm This beautiful, move-in-ready corner unit freehold townhouse feels just […]
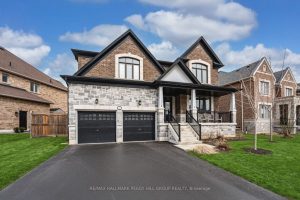
1312 Butler Street
STRIKING 2-STOREY HOME OFFERING 3,200+ SQ FT OF THOUGHTFULLY UPGRADED FINISHES BACKING EP LAND! Craving a home that delivers serious […]
3802 – 2230 Lake Shore Boulevard W
Perched on the 38th floor, this stunning corner suite offers a front-row seat to sweeping, unobstructed lake and city views. […]
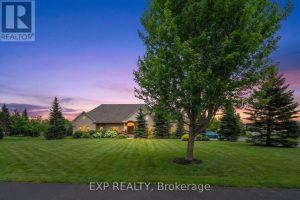
48 Brookhaven Crescent
Welcome to 48 Brookhaven Crescent, an executive bungalow set on a premium estate lot in the quiet and sought-after community […]