256 Church Street
Description
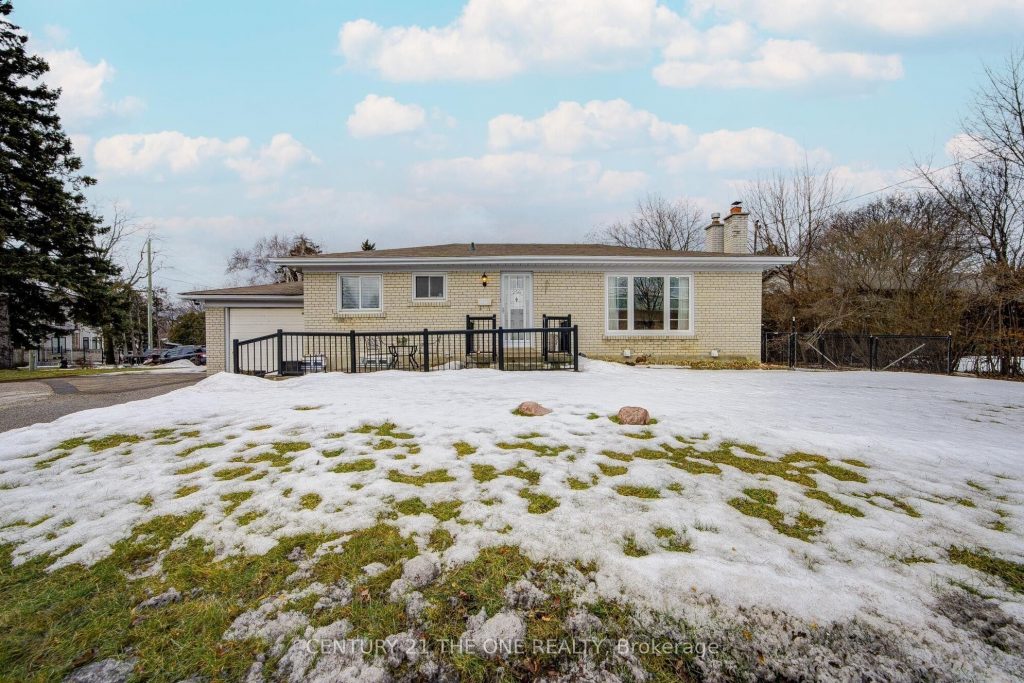
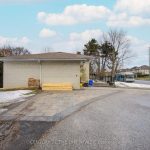
Welcome to this charming detached home in the heart of Markham Village – one of Markham’s most sought-after, established neighbourhoods. Ideally located within mins to parks, schools, transit and the vibrant Main Street area, this residence offers the perfect blend of community, convenience and classic appeal. Featuring a functional layout with spacious living areas, ample natural light, and a private yard, this home presents a rare opportunity in a mature neighbourhood with enduring value. Enjoy close proximity to local amenities, shopping and dining, with easy access to major commuter routes.The property has been occupied and superior cared by a long-term tenant for approximately six years, highlighting the convenience and desirability of the location, An excellent opportunity with potential business and retail use subject to approval and municipal permits. offering both immediate usability and future upside.
Property Details
Rooms
Living Room
Dining Room
Kitchen
Primary Bedroom
Bedroom 2
Bedroom 3
Recreation
Play
Other
Bedroom 4
Bedroom 5
Characteristics
Property
Inside
Building
Parking
Fees
Land
Sale History
| Date | Event | Price | MLS Number |
|---|---|---|---|
| Jan 19, 2026 | Listed | $1,088,000 | N12712004 |
| Aug 21, 2020 | Sold | $807,000 | N4864163 |
| Aug 10, 2020 | Listed | $799,900 | N4864163 |
| Aug 22, 2017 | Removed | N3850631 | |
| Jun 22, 2017 | Listed | $899,900 | N3850631 |
| Mar 4, 2014 | Sold | $581,500 | N2839881 |
| Feb 26, 2014 | Listed | $579,000 | N2839881 |
Similar Properties
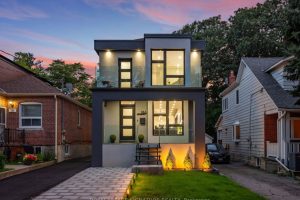
186 Oak Park Avenue
Welcome to 186 Oak Park Where Timeless Charm Meets Modern Luxury! Step into this captivating, custom designed 2-storey home that […]
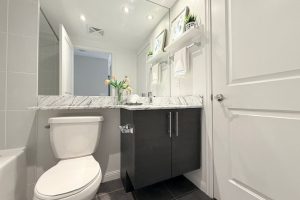
1108 – 75 East Liberty Street
Very Spacious And Bright 1+Den Unit With Views Over The CNE Grounds And BMO Field From The Balcony. Laminated Floor […]
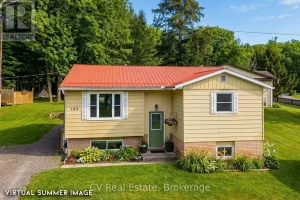
165 Watson Lane
A beautifully updated 2025 kitchen sets the tone for 35k in upgrades in this move-in-ready 3 +1 bedroom, 2 bathroom […]
174 Aileen Avenue
Opportunity knocks in this trending, family-friendly neighborhood, offering a rare chance to own a Detached home in an area seeing […]

3402 – 2221 Yonge Street
Discover this stunning 2-bedroom, 2-bathroom condo in the highly sought-after Yonge and Eglinton neighborhood! This northeast corner unit features a […]
15750 Fifteen Mile Road
Welcome to 15750 Fifteen Mile Road! This charming century-old schoolhouse is set on a beautiful 1-acre country oasis on the […]