112 Amaranth Crescent
Description
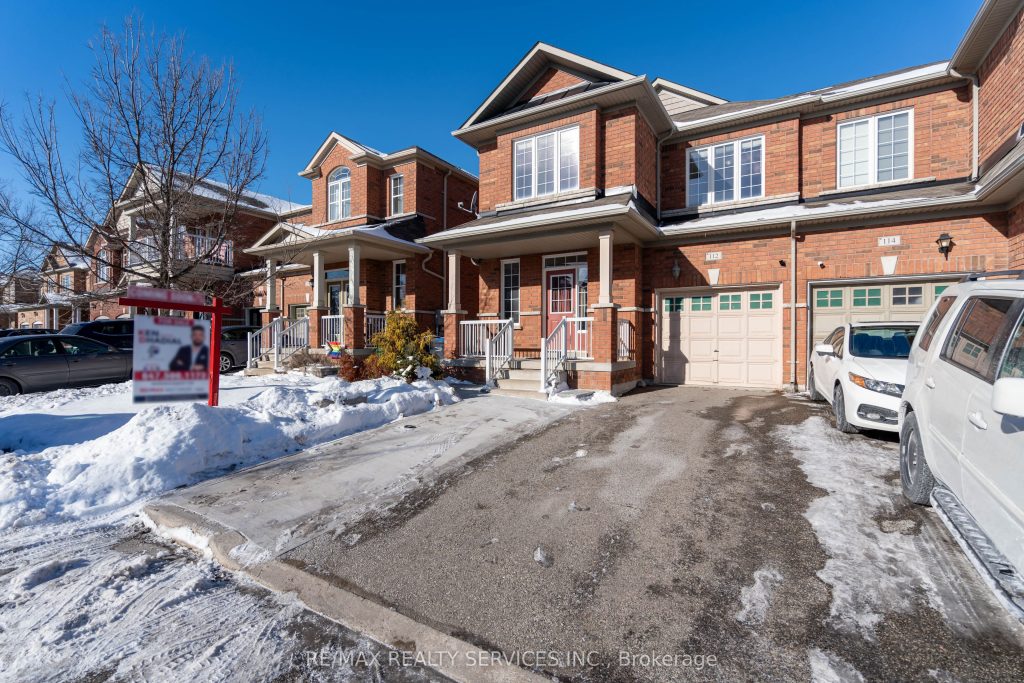
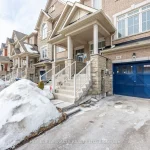
WOW 1838 Sq Ft (As Per Mpac) !!! Welcome To This Fully Upgraded Home With Thoughtfully Designed Living Space & Finished Basement For Extended Family Or Rental Potential. Main Floor Features Soaring 9ft Smooth Ceiling Heights, Upgraded Kitchen With Stainless Steel Appliances, Separate Living, Dining & Family Rooms. Second Floor Greets You To Loft Area Along With 3 Generous Size Bedrooms. Master Bedroom Features 4-Pc Ensuite Along With A Huge Walk-In Closet. 2nd & 3rd Bedroom Comes With A Lot Of Storage In Closets & Big Windows Bringing In A Lot Of Natural Light Throughout The Day. Excellent Location, Walking Distance To Transit, Grocery Store, Park, Minutes To Major Hwy 410, All Other Amenities. Many Upgrades Like Fresh Paint, Hardwood Floors, Premium Lot With No Side Walk, Extended Driveway & The List Continues. Excellent opportunity for first-time homebuyers or investors. Spotless Home. Must See…
Property Details
Rooms
Kitchen Main
Breakfast Main
Living Room Main
Dining Room Main
Family Room Main
Primary Bedroom Second
Bedroom 2 Second
Bedroom 3 Second
Loft Second
Bedroom Basement
Utility Room Basement
Characteristics
Property
Inside
Building
Parking
Fees
Land
Sale History
| Date | Event | Price | MLS Number |
|---|---|---|---|
| Apr 1, 2026 | Listed | $920,000 | W12942936 |
| Mar 7, 2025 | Removed | W11951447 | |
| Feb 2, 2025 | Listed | $999,999 | W11951447 |
| Nov 20, 2023 | Sold | $955,000 | W7286868 |
| Nov 9, 2023 | Listed | $969,000 | W7286868 |
| Nov 9, 2023 | Removed | W7218224 | |
| Oct 14, 2023 | Listed | $999,000 | W7218224 |
Similar Properties
54 – 122 Bunting Road
Located in central St. Catharines, this solidly built two plus one bedroom, two bathroom townhouse condominium offers convenient main floor […]
64 Stuart Street
Welcome to 64 Stuart St, beautifully renovated 3-bdrm home set on one of Guelph’s most prestigious tree-lined streets in the […]
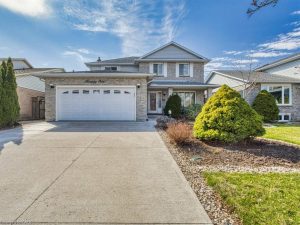
21 Bascary Crescent
Extremely well maintained 4 bdrm home in the perfect location with hardwood and ceramic flooring throughout main floor, a highly […]
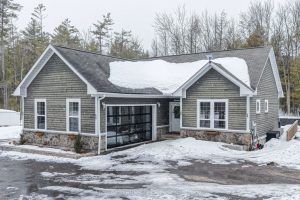
1080 Kilworthy Road
This stunning bungalow is situated on a flat 1.26-acre lot with a newly paved driveway and a extensive list of […]
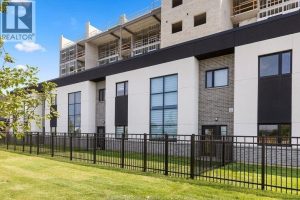
212 – 4400 Laurier Parkway
FOR SALE OR LEASE-BRAND NEW LOFT STYLE TOWNHOUSE IN FANTASTIC LASALLE LOCATION. 2 BDRM+DEN/FAM RM, 2 BTH, COVERED PARKING W/1ST […]
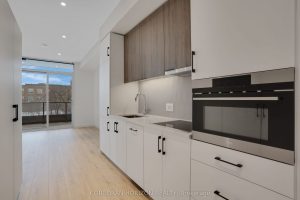
313 – 741 King Street W
Welcome to Suite 313 at 741 King Street West, where modern design meets the energy of downtown Kitchener. This stylish […]