34 Houser Street
Description
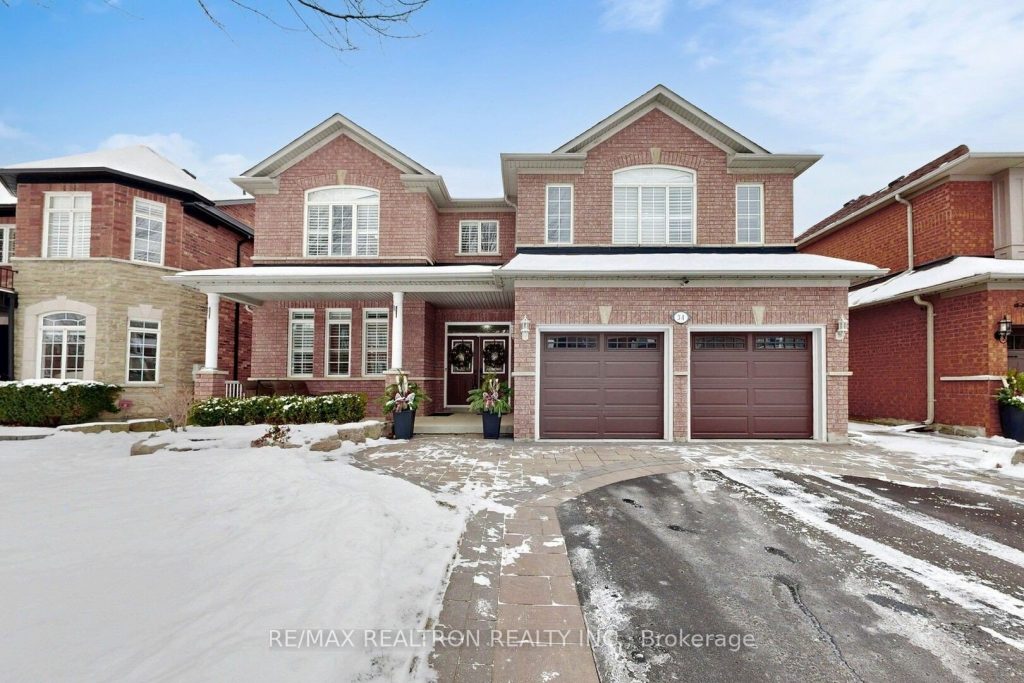
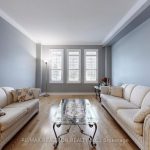
This home is a quality Greenpark Home, Glendale Model with 3770 square feet of above grade living space as per builder’s floor plan. The house is a detached residence with 4 + 1 bedrooms, a library, and 5 bathrooms, including a spa-like 5-piece ensuite. The house features 9 foot ceilings on the main floor and a two storey family room. The large family eat in kitchen has upgraded maple cabinets with a large wall pantry with broom closet, pot drawers, microwave shelf, wine rack, and one cabinet with two glass inserts. The elegant attached living and dining room has crown moulding and is perfect for large family gatherings. The main floor library provides ample office space and is comfortable for working from home. The house has 200 amp service. The finished basement offers a recreation room, an additional bedroom, and rough-ins for a kitchen and laundry room. The exterior features front and backyard interlocking stone, a large composite deck, a gazebo, and a garden with shed. The house is located in the desirable Wismer neighborhood, near top ranking schools, the Go train and various amenities.
Property Details
Rooms
Living Room
Dining Room
Family Room
Kitchen
Breakfast
Library
Primary Bedroom
Bedroom 2
Bedroom 3
Bedroom 4
Den
Recreation
Characteristics
Property
Inside
Building
Parking
Fees
Land
Sale History
| Date | Event | Price | MLS Number |
|---|---|---|---|
| Jan 20, 2026 | Listed | $1,799,000 | N12712178 |
| Jan 19, 2026 | Removed | N12626660 | |
| Dec 11, 2025 | Listed | $1,865,000 | N12626660 |
Similar Properties
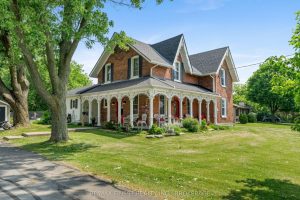
7407 County Road 2 N/a
Welcome to 7407 County Road 2 in Napanee, Ontario! Step into timeless elegance with this beautifully restored red brick Victorian, […]
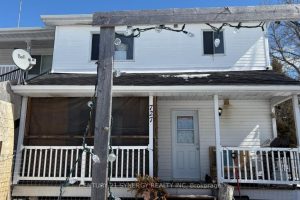
725 Concession Road
This home located at 725 Concession Road, Alfred And Plantagenet is currently for sale and has been available on Zolo.ca […]
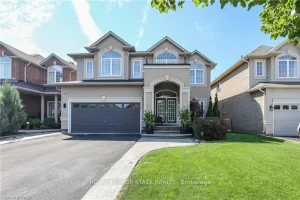
77 Peach Tree Lane
This beautifully updated four bedroom, four bath home offers over 3,600 sq ft of finished living space. A bright, spacious […]
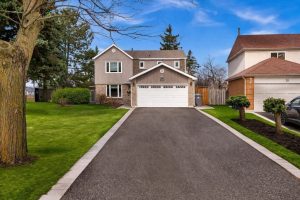
22 Madelaine Crescent
This is your chance to live in one of Brampton’s most sought-after neighbourhoods! This home sits on a premium pie-shaped […]
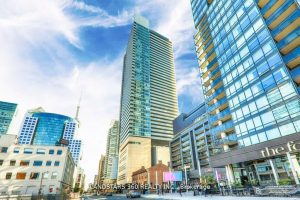
2505 – 80 John Street
Luxurious Entertainment District, 1 Bedroom Suite at Festival Tower with Direct Access to Tiff Lightbox, Restaurants. Sun-Filled West Facing. The […]
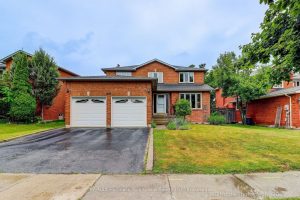
262 Savage Road
Welcome to 262 Savage Road-an exceptional, bright, and meticulously maintained 4-bedroom, 4-bathroom residence located in the highly sought-after South Newmarket […]