329 Indian Road Crescent


Description
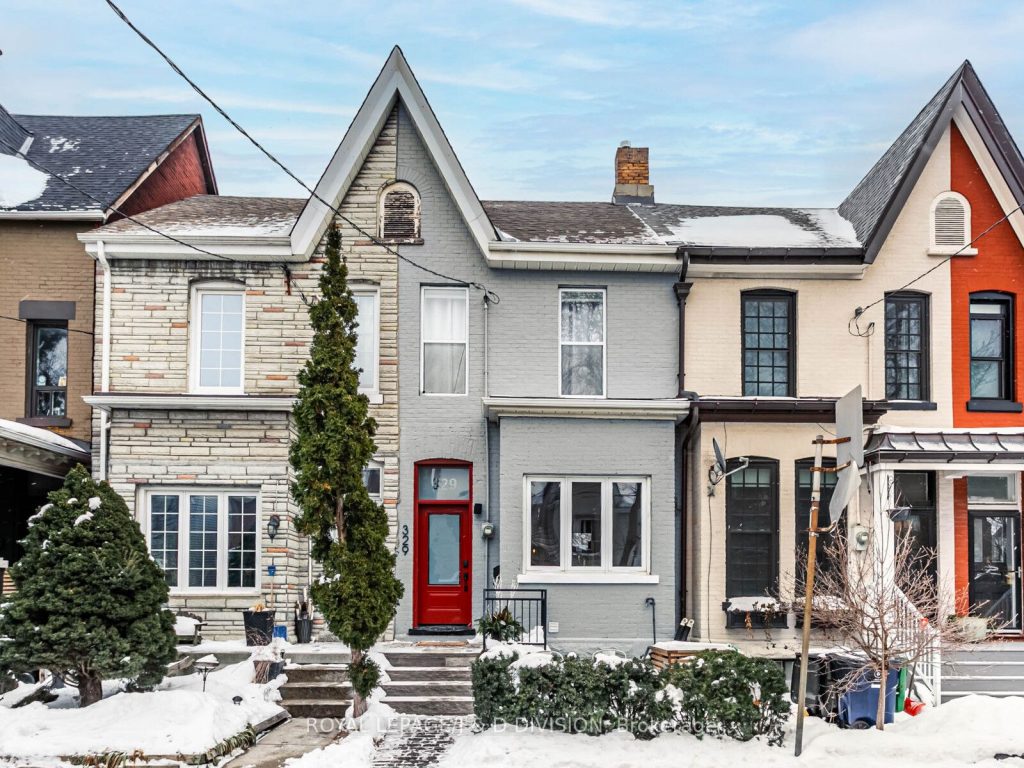
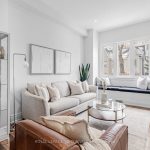
This gorgeous 3-bedroom home blends historic charm with modern comfort. Located in the heart of The Junction neighbourhood in High Park North. Extensively renovated, featuring soaring 10′ main floor ceilings that create a remarkable sense of space and light throughout. The open-concept main floor features warm and inviting finishes, including beautiful wide plank hardwood floors. The modern kitchen is well-appointed with stainless steel appliances, Caesarstone countertops, ceramic tile backsplash & breakfast bar. A rare main floor powder room and walk-out to patio with fenced backyard make this home ideal for entertaining. The lower level offers bonus flexibility with its own separate entrance. The current large storage room could be converted to a 4th bedroom to allow for a potential in-law suite. Perfect for young families, downsizers or anyone looking to put down roots in this great neighbourhood. Located in one of TO’s top rated school districts feeding into Indian Road Crescent Public School and Humberside Collegiate. Easy walk to parks, transit, and every convenience including; Bloor subway line, GO and UP Express, major routes (QEW/Gardiner), West Toronto Rail path and the vibrant shops and restaurants of the Junction, Junction Triangle, Roncesvalles, Bloor West and of course High Park! 329 Indian Road Crescent offers a seamless blend of comfort, character, and convenience. A very special home in a wonderful, family-friendly neighbourhood-this one truly checks all the boxes! Weekend open house on Saturday January 24th and Sunday January 25th from 2-4 pm. Please see attached floor plan, feature sheet and virtual tour.
Property Details
Rooms
Living Room
Dining Room
Kitchen
Primary Bedroom
Bedroom 2
Bedroom 3
Recreation
Other
Characteristics
Property
Inside
Building
Parking
Fees
Land
Sale History
| Date | Event | Price | MLS Number |
|---|---|---|---|
| Jan 21, 2026 | Listed | $1,089,000 | W12717044 |
| Oct 29, 2018 | Sold | $1,040,000 | W4283902 |
| Oct 22, 2018 | Listed | $949,000 | W4283902 |
| Mar 11, 2010 | Sold | $422,000 | W1798615 |
| Mar 1, 2010 | Listed | $429,000 | W1798615 |
Similar Properties
Lower – 32 Fuller Avenue
Large 1 Bedroom basement apartment in trendy queen W / Roncesvalles area close to transit and all major amenities. Complete […]
40 Bertram Drive
Don’t let the exterior fool you—this spacious 3+2 bedroom, 2.5 bathroom home offers more room than meets the eye. Inside, […]
1211 Sorrel Road
Welcome to your first, or next Home Sweet Home at 1211 Sorrel Road. Great opportunity to own this 3+1 bedroom […]
4200 Fuller Crescent
Experience the pinnacle of sophisticated family living at 4200 Fuller Crescent-an address that perfectly mirrors its name, offering a life […]
1323 Lakeshore Road
Welcome Home to Lake Erie’s affordably priced, 3-season cottage, featuring a side door leading to a freshened galley kitchen, open […]
353 Inman Road
Welcome to your own private country retreat! Nestled on 1.5 acres in a peaceful, secluded setting just 5 minutes from […]