124 Landry Lane
Description
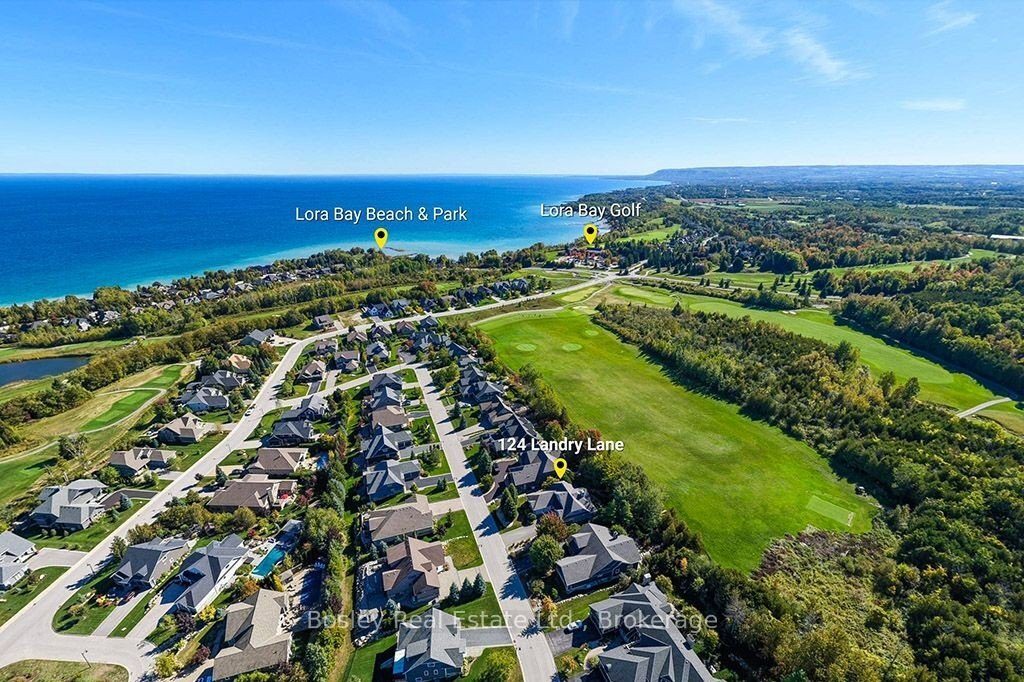
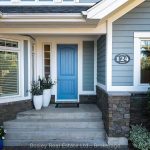
Introducing a stunning 5-bedroom custom residence by renowned builder Dezign2000, perfectly situated in the exclusive Lora Bay community. Backing onto the driving range and surrounded by mature trees and landscaped gardens, this home offers luxurious seclusion and refined living. Inside, wide-plank oak floors, soaring ceilings, and timeless design set the tone. The gourmet kitchen features white shaker cabinetry, granite counters, gas cooktop, and walkout to a private terrace. The great room impresses with vaulted ceilings, custom built-ins, and a dramatic gas fireplace. The main-floor primary suite is a tranquil retreat with garden access, walk-in closet, and a spa-like ensuite with heated floors, soaker tub, and glass shower. A formal dining room (or office), powder room, laundry with garage access, and oversized double garage complete the main level.Upstairs offers two guest bedrooms, a sitting area, and a beautifully appointed bathroom. The finished lower level expands your space with two more bedrooms, a den, spacious rec. room, bathroom with heated floors, large storage room, and cold cellar. Additional features include a built-in home audio system (ceiling and in-wall speakers, home audio connection), whole-house air purification system, brand-new furnace (March 2025). The exterior was fully painted in 2023.Outdoors, enjoy stone pathways, lush perennial gardens, and a private patio oasis. Just a short walk to the beautiful Georgian Trail system and minutes from Thornbury. Lora Bay residents enjoy two private beaches, championship golf, members lodge, dining, and curated social events. Indulge in a four season lifestyle that’s sure to impress. Community fees (GCECC): $2,280/year.
Property Details
Rooms
Bathroom
Bathroom
Dining Room
Kitchen
Living Room
Primary Bedroom
Bathroom
Bedroom 2
Bedroom 3
Bathroom
Bedroom 4
Bedroom 5
Characteristics
Property
Inside
Building
Suite
Parking
Fees
Utilities
Land
Sale History
| Date | Event | Price | MLS Number |
|---|---|---|---|
| Jan 19, 2026 | Listed | $1,750,000 | X12708636 |
| Jan 14, 2026 | Removed | X12444280 | |
| Oct 3, 2025 | Listed | $1,750,000 | X12444280 |
| Sep 30, 2025 | Removed | X12044677 | |
| Mar 27, 2025 | Listed | $1,800,000 | X12044677 |
Similar Properties
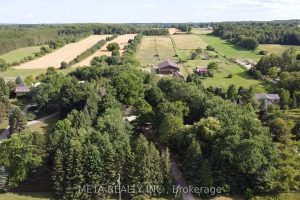
5653 7th Line
Charming 10-Acre Horse Farm with Modern Home, In-Law Suite & Premium Equestrian Facilities Discover the perfect blend of rural charm […]
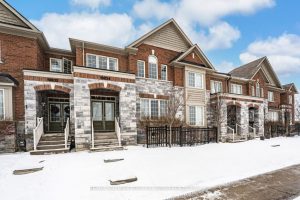
19834 Leslie Street
PRISTINE TOWNHOME WITH A PRIVATE INTERLOCK PATIO, 2-CAR GARAGE, & QUICK ACCESS TO EVERYDAY AMENITIES! Enjoy morning coffee on the […]
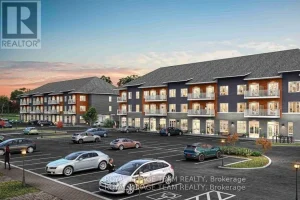
204 – 2370 Tenth Line Road
ELIGIBLE FOR THE HST NEW HOUSING REBATE! LIMITED TIME ONLY – NO CONDO FEES FOR TWO YEARS!! Welcome to the […]
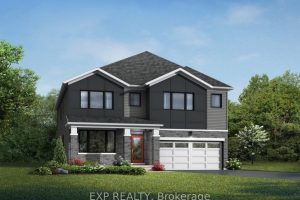
703 Cheviot Street
THIS HOME QUALIFIES FOR THE HST NEW HOUSING REBATE!! Welcome to this stunning Mattamy Home’s Walnut model, offering 4058 sqft […]
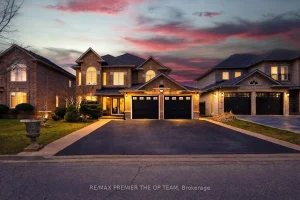
313 Firglen Ridge
Experience refined living in the coveted Islington Woods community of Woodbridge. This 4-bedroom residence offers 2 full kitchens with kitchenette […]
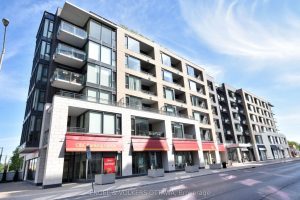
509 – 101 Richmond Road
Welcome to Suite 509 at 101 Richmond Road, a beautiful 2 bedroom, 2 bathroom condo ideally situated in the heart […]