841 Coulson Avenue
Description
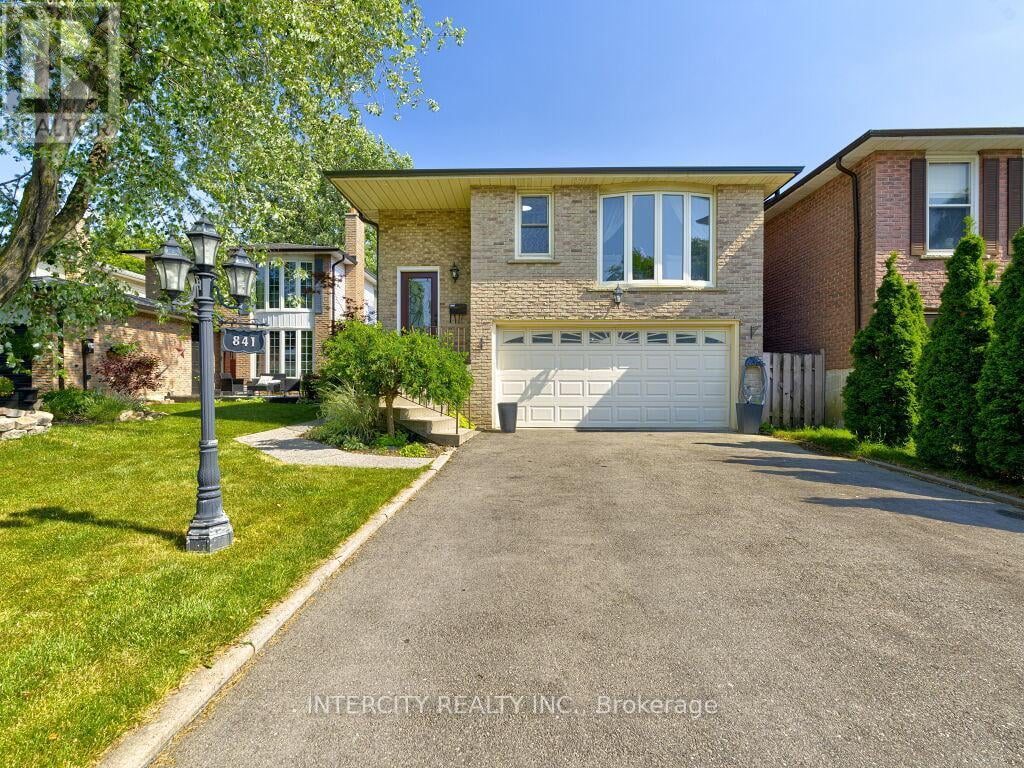
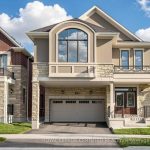
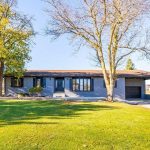
Extremely spacious 5-level backsplit in timberlea with Lots of potential. Separate unit/ In law Suite with Separate private entrance from backyard, Separate kitchen and laundry on lower level. Open concept living, dining, pot lights on main floor. Upgraded kitchen with s/s appliances, granite countertop & backsplash. Finished bsmt w/separate entrance. Big fenced backyard, Double garage & private driveway fits up to 6 cars. Close to school, parks & quiet neighbourhood. Finished basement features a laundry room, bedroom with closet and full washroom, garage entry. Potential to create multiple rental income with multiple units. Double car garage also offers a dog shower.
Property Details
Rooms
Living Room Main
Dining Room Main
Kitchen Main
Primary Bedroom Upper
Bedroom 2 Upper
Bedroom 3 Upper
Bedroom Lower
Kitchen Lower
Living Room Lower
Recreation Basement
Laundry Lower
Laundry Basement
Characteristics
Property
Inside
Building
Suite
Parking
Fees
Land
Sale History
| Date | Event | Price | MLS Number |
|---|---|---|---|
| Apr 1, 2026 | Listed | $1,190,000 | W12945572 |
| Mar 31, 2026 | Removed | W12691200 | |
| Jan 13, 2026 | Listed | $1,190,000 | W12691200 |
| Jan 13, 2026 | Removed | W12523892 | |
| Nov 7, 2025 | Listed | $1,229,000 | W12523892 |
| Nov 7, 2025 | Removed | W12242520 | |
| Jun 24, 2025 | Listed | $1,229,000 | W12242520 |
| Jun 17, 2024 | Removed | W8204010 | |
| Apr 4, 2024 | Listed | $1,319,900 | W8204010 |
| May 17, 2022 | Removed | W5605215 | |
| May 5, 2022 | Listed | $1,299,990 | W5605215 |
| Nov 9, 2011 | Sold | $400,100 | W2230193 |
| Oct 31, 2011 | Listed | $393,750 | W2230193 |
| Apr 30, 2011 | Removed | O2027707 | |
| Jan 31, 2011 | Listed | $419,900 | O2027707 |
| Apr 5, 2011 | Sold | $390,000 | O2050732 |
| Mar 4, 2011 | Listed | $399,900 | O2050732 |
| Feb 8, 2008 | Sold | $377,000 | O1294909 |
| Jan 25, 2008 | Listed | $379,900 | O1294909 |
Similar Properties
1365 Farmstead Drive
Stunning well kept semi-detached by original Owner. Backing to a park with no house in the back. Fully upgraded Top-to […]
142 Manor Drive
A welcoming neighbourhood home, just what you have been looking for! A bungalow is a great investment, perfect for so […]
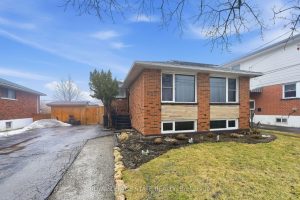
624 Upper Ottawa Street
Welcome to 624 Upper Ottawa St, a solid all-brick raised bungalow located in the highly desirable Hampton Heights neighbourhood on […]
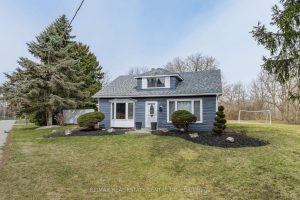
1 Hughson Street
Country living without compromise. Welcome to 1 Hughson Street, a rare 1-acre property tucked into the quiet village of Branchton, […]
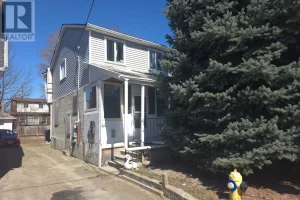
44 Mahoney Avenue
Property sold as a vacant lot in prime Weston and Jane St Location. Great opportunity for Builder, developer or investor […]
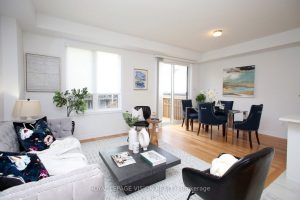
21 Sorbara Way
Welcome to this stunning 1,698 sq. ft., 2-storey corner/end-unit townhome offering a bright, modern open-concept layout designed for today’slifestyle. Featuring […]