68 Colin Avenue
Description
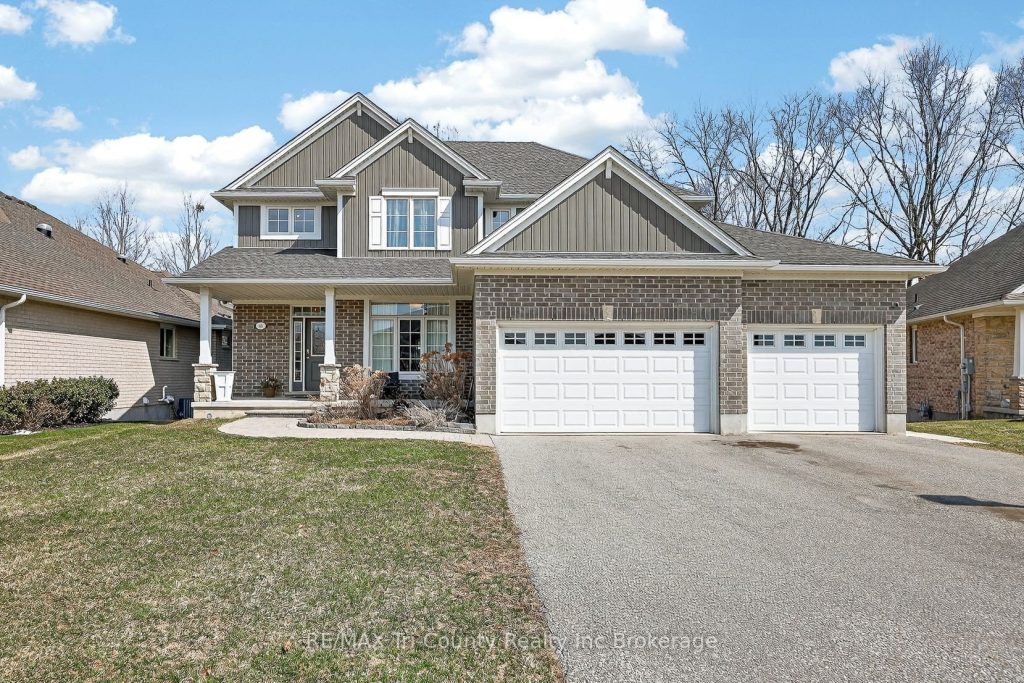
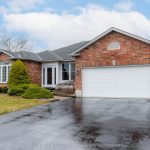
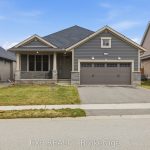
Welcome to this beautifully designed two-storey, 4 bed 4 bath home, offering 2,068 sq. ft. of above-grade living space and a finished basement. With 4 generously sized bedrooms, this home is perfect for growing families. The primary suite is complete with a 5-piece ensuite bath and his-and-hers walk-in closets providing ample space. Two additional upstairs bedrooms also feature walk-in closets, ensuring exceptional storage and comfort. The main level showcases a bright, open-concept living area that’s ideal for both everyday living and entertaining. The dining space seamlessly connects to the outdoors through patio doors, leading to a raised deck equipped with a gas BBQ hookup-perfect for effortless summer hosting. Cozy up by one of two gas fireplaces, either on the main floor or in the finished basement. The lower level offers a spacious recreation area with a walkout to a private backyard patio, along with excellent potential for an in-law suite or multi-generational living, with the opportunity to add a kitchen if desired. Car enthusiasts and large families will appreciate the 3-car garage and expansive driveway with room for up to 6 vehicles. Situated in the thriving community of Tillsonburg, this home is close to all amenities and nestled in a desirable, quiet neighbourhood-offering the perfect blend of comfort, convenience, and lifestyle.
Property Details
Rooms
Dining Room Main
Kitchen Main
Living Room Main
Pantry Main
Bathroom Main
Office Main
Foyer Main
Primary Bedroom Second
Bathroom Second
Bedroom 2 Second
Bedroom 3 Second
Bathroom Second
Characteristics
Property
Inside
Building
Parking
Fees
Utilities
Land
Sale History
| Date | Event | Price | MLS Number |
|---|---|---|---|
| Apr 02, 2026 | Listed | $939,900 | X12949306 |
Similar Properties
15 Grey Wing Avenue
Welcome to this beautiful all-brick, detached 3-bedroom, 3-bathroom home, ideally located in the southernmost part of Keswick. Move-in ready and […]
15 South Drive S
This 1929 character home perfectly blends historic charm with a total modern overhaul, offering a “move-in ready” experience in one […]

55 Harmony Court
Build Your Dream Home in prestigious Laurier Heights! This exceptional cul-de-sac residential lot in the highly sought-after Laurier Heights development […]
101 – 2379 Central Park Drive
Welcome to your new home in the desirable River oaks community of Oakville , where both visitors and homeowners are […]

71247 Elizabeth Street
Experience one of the most beautiful beaches on Lake Huron, where silky smooth sand meets shallow, Caribbean-blue waters just a […]
103 Edinburgh Avenue
Welcome to 103 Edinburgh Ave, located in the sought-after Crown Point neighbourhood of Hamilton. Set on a rare oversized lot […]