211 Merritt Street
Description
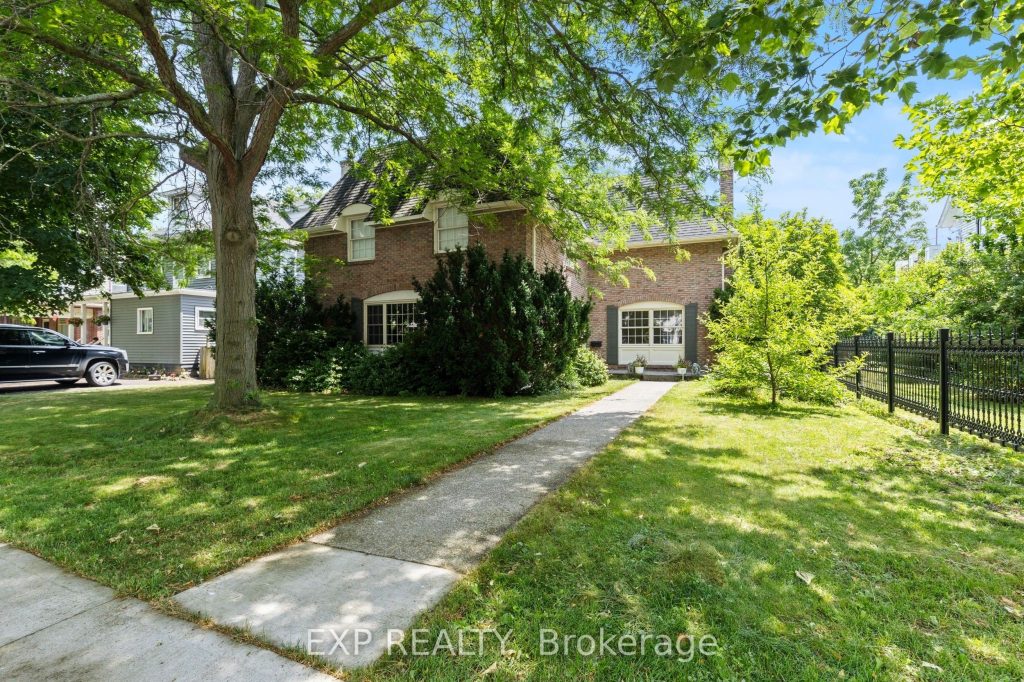
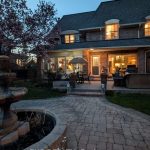
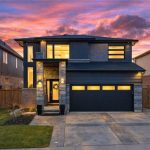
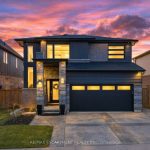
Discover timeless sophistication at 211 Merritt St, a stately 5-bedroom, 3.5-bathroom all-brick residence in one of Wellands most prestigious neighborhoods. Ideally located just steps from the Welland River, Chippawa Park, top-rated schools, and scenic walking trails, this elegant home offers a perfect balance of refined living and everyday convenience. Boasting over 4,300 sq. ft. of finished living space, the interior is rich in detail with hand-scraped hickory hardwood flooring, custom crown molding, and a built-in surround sound system, creating a warm yet luxurious atmosphere. The heart of the home is the professionally designed chefs kitchen, featuring Alaska White granite countertops, custom Imprezza cabinetry, a Bluestar 6-burner commercial gas range, Kohler farmhouse sink, Jenn-Air wine fridge, and an over-stove pot filler, crafted for both beauty and function. The main living and dining areas flow seamlessly, anchored by inviting fireplaces and oversized windows that flood the home with natural light. Upstairs, you’ll find five spacious bedrooms, including a serene primary suite with an updated ensuite bathroom. The fully finished walk-up basement adds exceptional flexibility, offering space for an entertainment room, guest suite, or multi-generational living, along with a cold cellar ready to be transformed into a custom wine cellar. Outside, the backyard is a private oasis, lushly landscaped with perennial gardens and a stunning Magnolia tree. Enjoy outdoor living on the 17′ x 35′ scalloped aggregate patio, gather around the circular paved stone courtyard with a centerpiece fountain, or retreat to the detached 2-car garage. Additional upgrades include 400 amp electrical service, providing ample capacity for future needs. This is a rare opportunity to own an elegant, move-in-ready home in one of Wellands most desirable locations. Also willing to include some of the beautiful furniture for the new homeowners. Book your private showing today!
Property Details
Rooms
Recreation Basement
Bathroom Basement
Utility Room Basement
Recreation Basement
Recreation Basement
Library Basement
Cold Room/Cantina Basement
Living Room Main
Dining Room Main
Kitchen Main
Breakfast Main
Family Room Main
Characteristics
Property
Inside
Building
Parking
Fees
Land
Sale History
| Date | Event | Price | MLS Number |
|---|---|---|---|
| Mar 13, 2026 | Listed | $959,000 | X12879190 |
| Dec 21, 2025 | Removed | X12560180 | |
| Nov 19, 2025 | Listed | $999,999 | X12560180 |
| Nov 19, 2025 | Removed | X12419693 | |
| Sep 22, 2025 | Listed | $1,098,000 | X12419693 |
| Sep 22, 2025 | Removed | X12227426 | |
| Jun 17, 2025 | Listed | $1,148,888 | X12227426 |
| Jun 17, 2025 | Removed | X12159257 | |
| May 20, 2025 | Listed | $1,199,000 | X12159257 |
| May 20, 2025 | Removed | X12013563 | |
| Mar 11, 2025 | Listed | $1,249,900 | X12013563 |
Similar Properties
112 Kingslake Road
RENOVATED TOP TO BOTTOM! Over $250,000 in upgrades. Excellent investment opportunity with a potential rental income of $5,000/month, main level […]
401 – 8 Woodman Drive S
Spacious 1 bedroom unit with large principle rooms. Open concept living space with updated kitchen complete with stainless appliances and […]

910 – 10 De Boers Drive
Luxury condo in prime North York location. This four year new 2-bed, 2-bath suite at Avro Condos features 9-foot ceilings, […]
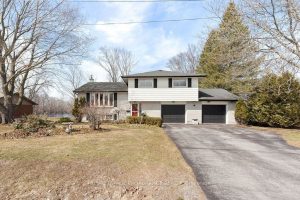
38 Greenfield Park
Welcome to 38 Greenfield Park, where peaceful waterfront living meets everyday comfort in one of Belleville’s most desirable neighbourhoods. Tucked […]
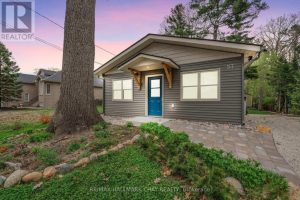
57 Laidlaw Street
Welcome to 57 Laidlaw Street in beautiful Wasaga Beach – a fully renovated, turnkey 3-season home offering the perfect blend […]
316 Chancellor Drive
*Wow!*Detached Large Generational 2 Family Home Nestled In Family Friendly Neighbourhood of East Woodbridge*This Home Has Many original Features, However […]