1030 Pearson Drive
Description
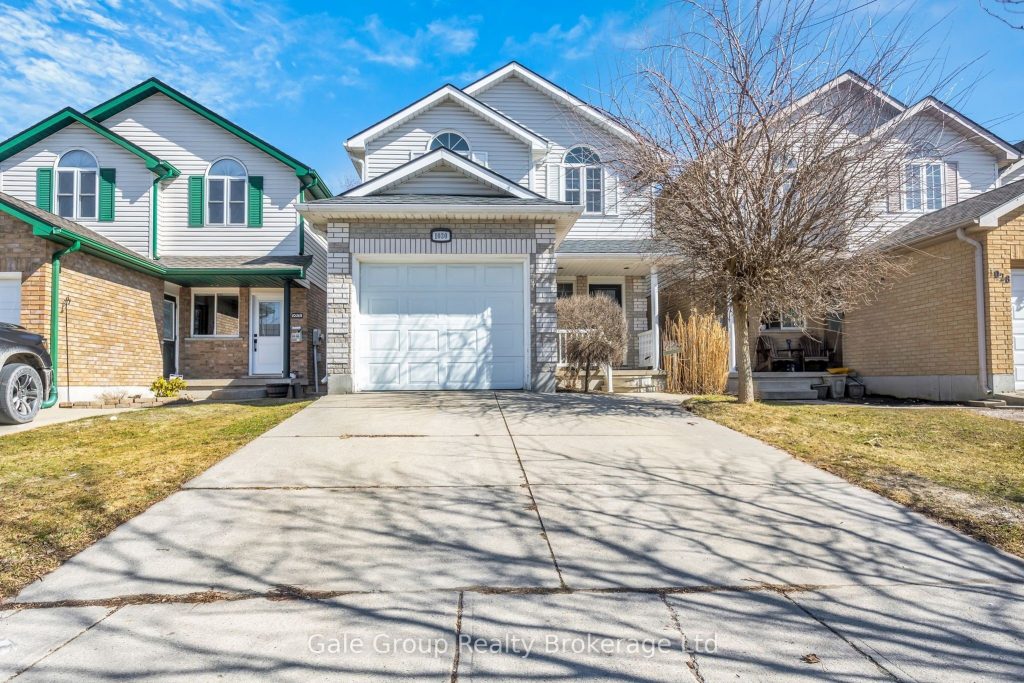
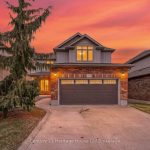
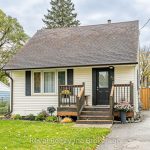
Welcome to this cozy, move-in ready 3-bedroom, 3-bathroom home, ideally located in one of Woodstock’s most sought-after, family-friendly neighbourhoods. Offering the perfect blend of comfort and convenience, this home is just minutes to Highway 401, close to schools, parks, bus routes, and everyday amenities. The main floor offers a bright, open-concept living space, featuring clean finishes throughout. The spacious living and dining areas flow seamlessly into a bright kitchen complete with an island and breakfast nook, perfect for both everyday living and family time. Patio doors lead to a large deck, overlooking a fully fenced yard ideal for relaxing or hosting. Upstairs, you’ll find a generous primary bedroom with a convenient cheater door to the full 4-piece bathroom, along with two additional well-sized bedrooms and a versatile bonus space in the hallway-perfect for a home office, reading nook, or homework station. The fully finished lower level adds incredible living space, featuring a cozy rec-room with a gas fireplace, a wet bar, and a 4-piece bathroom-perfect for movie nights, entertaining, or extended family living. Additional highlights include a spacious single-car garage with convenient inside entry, a double driveway, and numerous updates, including: windows and doors, roof (2017), flooring (2018), and furnace (2023), plus added gutter guards for easy maintenance. Located in a quiet, walkable community with an elementary school nearby and easy commuter access, this home truly offers the complete package.
Property Details
Characteristics
Property
Inside
Building
Parking
Fees
Land
Sale History
| Date | Event | Price | MLS Number |
|---|---|---|---|
| Mar 9, 2026 | Listed | $614,900 | X12863210 |
| Aug 20, 2025 | Removed | X12295243 | |
| Jul 18, 2025 | Listed | $649,900 | X12295243 |
Similar Properties
1121 Harmony Road
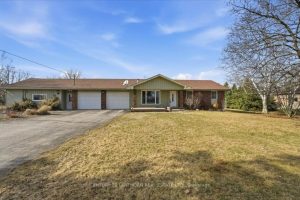
Welcome to 1121 Harmony Road, offering the balance of rural living and everyday convenience. Ideally located just minutes north of […]
16 – 94 Aspen Springs Drive
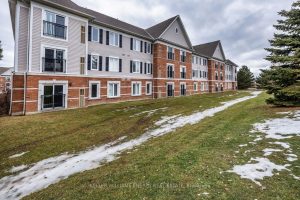
Welcome to 94 Aspen Springs Drive, Unit 204, a bright and thoughtfully designed one-bedroom, one-bathroom condo offering comfortable, low-maintenance living […]
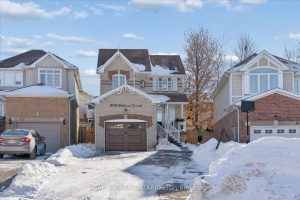
1053 Timberland Crescent
Welcome to this inviting two-storey home nestled in a sought-after pocket of North Oshawa, where everyday comfort meets thoughtful upgrades […]
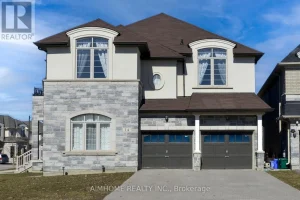
14 Dr Pearson Court
*One of the largest 5-bedroom plus 5-washroom luxury home located in the prestigious Sharon community*Corner lot 54.69X110 feet*Upgraded flat ceiling […]
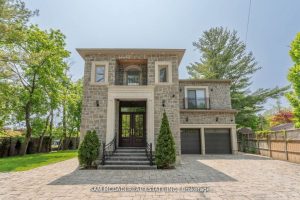
1138 Garden Road
Architecturally refined w/ modern functionality, this exceptional Lorne Park estate offers approximately 6,500 sq. ft. of luxurious living space with […]
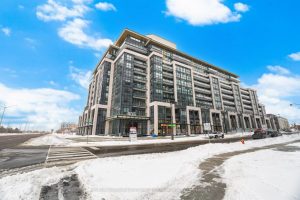
104 – 405 Dundas Street W
Welcome to Distrikt Trailside. This beautiful main-floor 2-bedroom, 2-bathroom residence offers the rare convenience of a private walk-out to an […]