5125 Vetere Street


Description
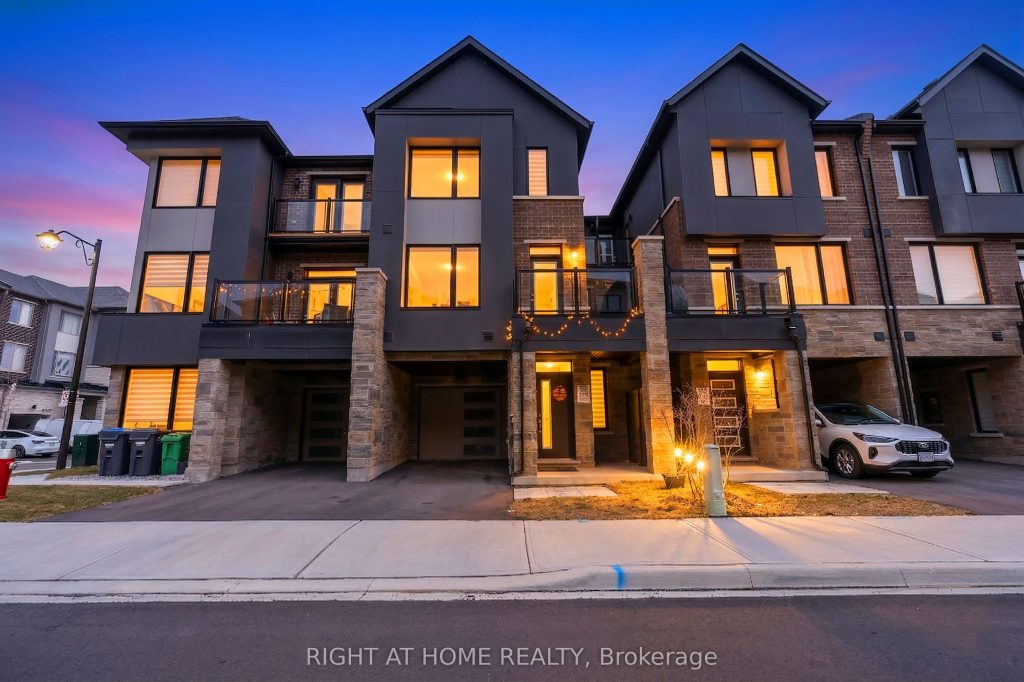
Nestled in a private pocket of the sought-after Churchill Meadows community, this 2-year-old townhome features 3 bedrooms and 2.5 bathrooms with a modern, upgraded exterior. The ground level features a bright foyer with ample storage along with direct access to the garage. There’s also flexibility here to create a small work or study nook. Head upstairs to the second level, where the open-concept layout creates an easy flow between the kitchen, dining, and living areas. The 9-foot ceilings add to the sense of space, while large west-facing windows bring in natural light throughout the day. The kitchen is modern and functional, featuring calacatta quartz counters, a generous breakfast bar island, s/s appliances. There is a walkout balcony just off the living area, perfect for a morning coffee or winding down in the evening. Upstairs, the third floor offers a generous primary bedroom complete with a walk-in closet and a private 4-piece ensuite. Two additional well-sized bedrooms and another full bathroom provide plenty of space for family or guests, with one bedroom even featuring its own balcony. All of this in an unbeatable location, just minutes to the Churchill Meadows Community Centre, Ridgeway Plaza, Credit Valley Hospital, top-rated schools, and quick access to GO transit and Highways 403 & 407.
Property Details
Rooms
Foyer Ground
Kitchen Second
Dining Room Second
Great Room Second
Primary Bedroom Third
Bedroom 2 Third
Bedroom 3 Third
Bathroom Third
Characteristics
Property
Inside
Building
Parking
Fees
Land
Sale History
| Date | Event | Price | MLS Number |
|---|---|---|---|
| Mar 30, 2026 | Listed | $799,999 | W12937962 |
| Dec 31, 2023 | Removed | W7201436 | |
| Oct 9, 2023 | Listed | $1,100,000 | W7201436 |
Similar Properties
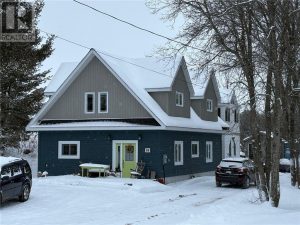
33 St Paul Street
Newer (built in 2013), 3 bedroom home – 2080 square feet of above grade living space on 2 floors. The […]
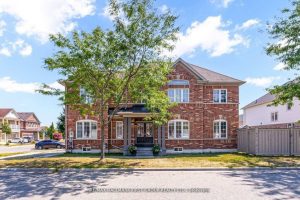
35 Elliottglen Drive
Stunning, light-filled all-brick 4+1 bedroom home situated on a premium corner lot in a highly desirable North Ajax neighborhood. This […]
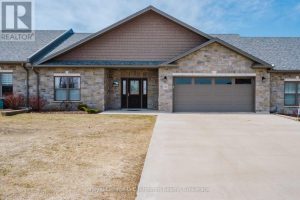
1062 Waterloo Street
Welcome to your new home in the heart of Port Elgin! This townhouse condo offers 1410 square feet of convenience […]
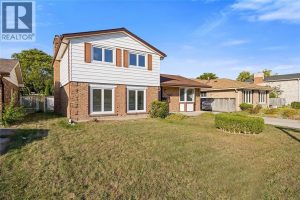
1345 Wiltshire Drive
Located in Sarnia’s sought-after North End, this fully updated home offers an excellent opportunity for buyers seeking comfort, style, and […]
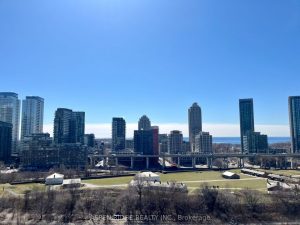
PH21 – 9 Tecumseth Street
INCREDIBLE VALUE AND UNMATCHED URBAN CONVENIENCE AT THE NEW WEST CONDO BY ASPEN RIDGE HOMES! Step into luxury living in […]
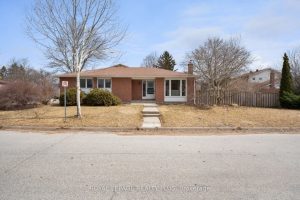
222 Centre Street W
Nestled in one of Richmond Hill’s most charming and walkable enclaves, 222 Centre St W presents a lovely opportunity to […]