401 6th Avenue W
Description
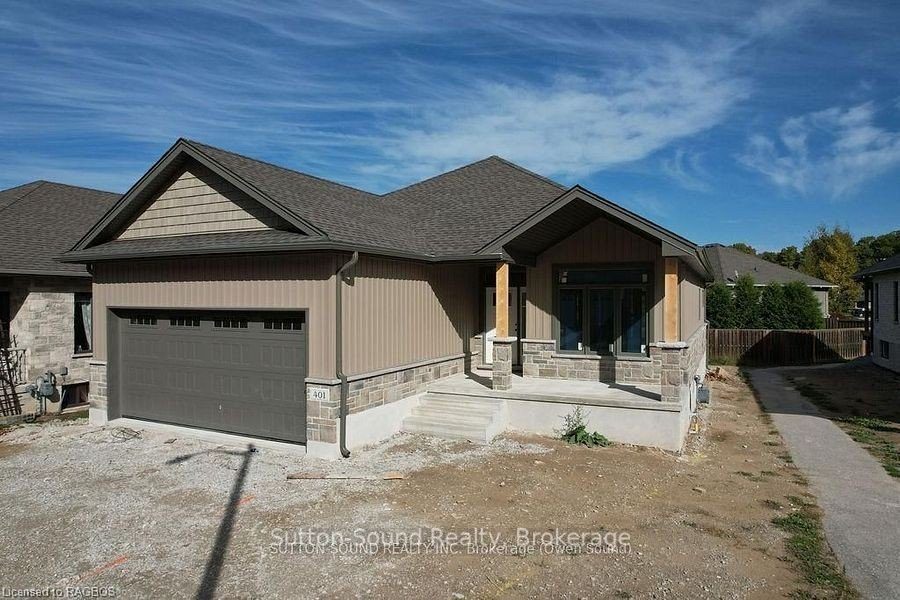
Discover the perfect blend of comfort, style, and functionality in this beautifully crafted 1,394 sq. ft. bungalow, ideally situated in a sought-after neighborhood. Boasting two spacious bedrooms on the main floor and an additional two in the fully finished lower level, this home offers generous space for families, guests, or a home office setup.Step inside to be welcomed by 9-foot ceilings and elegant hardwood flooring throughout the main level, creating a warm and inviting ambiance. The cozy living room centers around a direct vent fireplace framed by a painted mantelideal for quiet evenings or entertaining guests.The kitchen, truly the heart of the home, features a stunning quartz island and flows seamlessly into a partially covered 10′ x 25′ back deckperfect for dining al fresco or hosting gatherings. The luxurious primary suite includes a spa-like ensuite with a tiled shower and a freestanding acrylic tub, offering the ultimate in relaxation.Additional highlights include a fully finished, insulated 2-car garage, concrete driveway, and walkways that add both function and curb appeal. The home’s exterior blends designer Shouldice stone with classic vinyl board and batten siding for a timeless look.Downstairs, the lower level is a comfortable retreat, complete with two carpeted bedrooms, a spacious family room, and 8’6″ ceilings. Thoughtful touches like a cold room beneath the front porch, rough-in central vacuum, and a heat recovery ventilation system show the care put into every detail.With a high-efficiency natural gas furnace, central air conditioning, and a fully sodded yard, this home offers not just a place to live, but a lifestyle of ease and elegance. Dont miss the opportunity to make this exceptional property your own.
Property Details
Rooms
Primary Bedroom
Bathroom
Living Room
Laundry
Dining Room
Kitchen
Bathroom
Bedroom 2
Foyer
Bedroom 3
Bedroom 4
Utility Room
Characteristics
Property
Inside
Building
Parking
Fees
Land
Sale History
| Date | Event | Price | MLS Number |
|---|---|---|---|
| Jan 19, 2026 | Listed | $939,900 | X12709290 |
| Dec 31, 2025 | Removed | X10846159 | |
| Jan 19, 2024 | Listed | $939,900 | X10846159 |
Similar Properties
26 – 66 Eastview Road
Executive condo townhouse in the modern Natura complex, offering move in ready living with clear pride of ownership. Built in […]
85 Rice Road
Discover an incredibly versatile home on a generous lot offering endless options for multi-generational living, rental income, or a strong […]
585 Regal Place
Welcome to 585 Regal Place, a vibrant and distinguished former model home set on a beautifully landscaped corner lot in […]
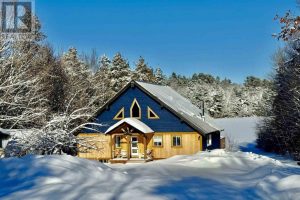
213 South Bay Road
Experience the pinnacle of waterfront living with this recently remodeled, one-of-a-kind residence, set on nearly an acre of pristine land […]
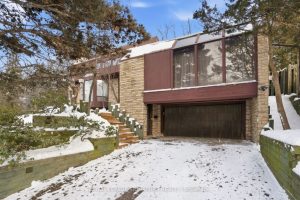
61 Valentine Drive
Attention mid-century modern lovers. 61 Valentine Drive is a rare and completely unique architectural gem, offering true mid-century modern style. […]
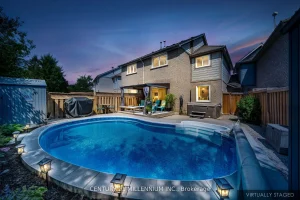
34 Gardenia Way
Beautiful 3 Bedroom Freehold Townhouse In Popular Valleywood! Main Floor Has A New Upgraded Front Door, A Sunny Breakfast Nook […]