1722 – 8 Nahani Way
Description
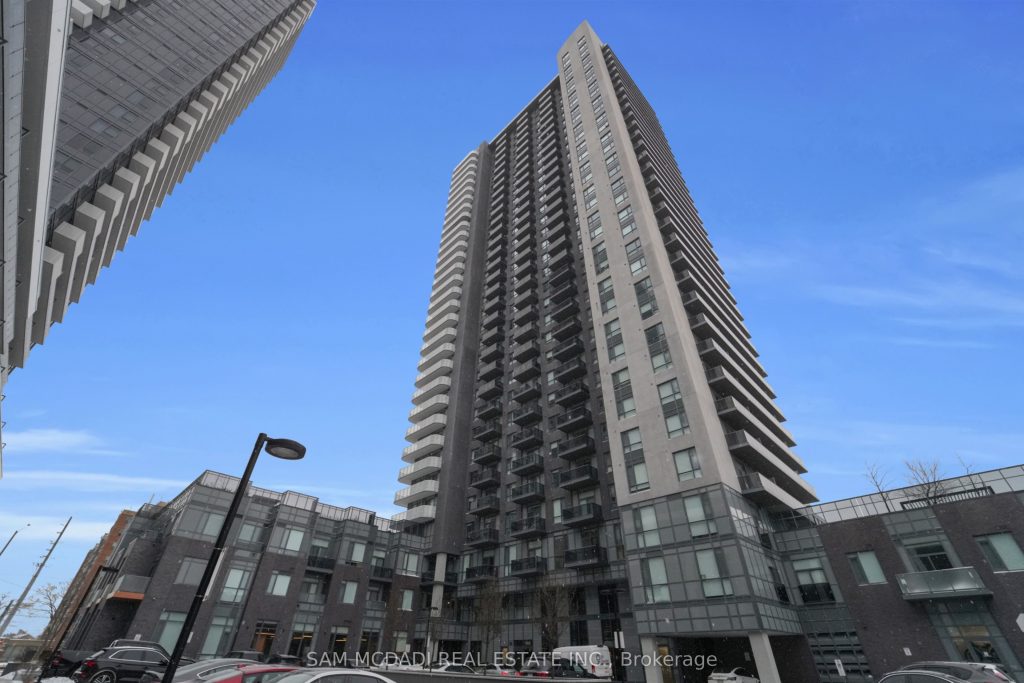
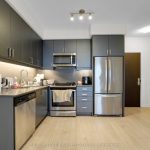
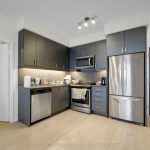
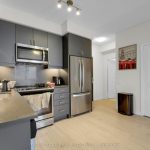
Experience the best of Mississauga living at 8 Nahani Way #1722. Situated high above the city, this charming 2 bedroom, 2 bathroom condo presents a 640 sq. ft. of open concept floor plan with panoramic views of Mississauga. Step inside to a bright, airy interior where oversized windows and stylish light fixtures fill every corner with natural sunlight. The modern kitchen, designed with elegant quartz countertops, stainless steel appliances, and ample storage, flows seamlessly into the living area, which opens onto a generous balcony, perfect for taking in the cityscape. The primary bedroom features a mirrored closet and a 4pc ensuite, offering the perfect space to unwind, while the second bedroom includes a mirrored closet and a large window, ideal for a home office, study, or guest space. This unit also includes a convenient laundry closet, one underground parking space, and a locker for extra storage. Residents enjoy access to premium amenities, including an outdoor pool, fully equipped gym, BBQ terrace, security, ample visitor parking, and more. Located in the heart of Mississauga, this condo is just minutes from Square One Shopping Centre, scenic parks, top-rated schools, and major grocery stores. Commuting is effortless with easy access to major highways, and the future LRT just steps away. This is a rare opportunity to enjoy comfort, style, and a prime location right at your doorstep!
Property Details
Rooms
Kitchen
Living Room
Primary Bedroom
Bedroom 2
Characteristics
Property
Inside
Building
Parking
Fees
Land
Sale History
| Date | Event | Price | MLS Number |
|---|---|---|---|
| Jan 20, 2026 | Listed | $588,000 | W12715726 |
| Jun 24, 2025 | Removed | W12101356 | |
| Apr 24, 2025 | Listed | $598,000 | W12101356 |
| Apr 16, 2025 | Removed | W12012063 | |
| Mar 11, 2025 | Listed | $617,000 | W12012063 |
| Mar 7, 2025 | Removed | W11936796 | |
| Jan 23, 2025 | Listed | $625,000 | W11936796 |
| Sep 2, 2023 | Removed | W6751798 | |
| Aug 18, 2023 | Listed | $678,800 | W6751798 |
| Aug 16, 2023 | Removed | W6707606 | |
| Aug 1, 2023 | Listed | $697,000 | W6707606 |
Similar Properties
965 Bridge
Incredible investment or large family home opportunity within walking distance to the University of Windsor. This detached Home features a […]
365 Peter Rupert Avenue
Walking distance to 3 top-rated Catholic and public schools. Beautiful 4-bedroom detached home for sale in the heart of Patterson! […]
1804 – 205 Sherway Gardens Road
Welcome to One Sherway. A rarely offered 1 Bedroom + Den with an expansive terrace and unobstructed north-facing views that […]
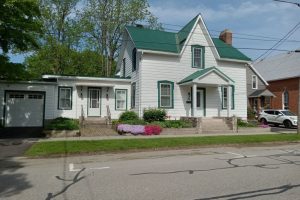
34 Church Street
Welcome to 34 Church Street, Port Colborne, Ontario – a fully renovated and furnished legal 4-plex located on “The Island,” […]
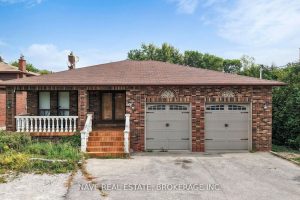
9747 Bathurst Street
An exceptional opportunity in a prime Richmond Hill location, this solid brick detached home is ideal for single-family use. Situated […]
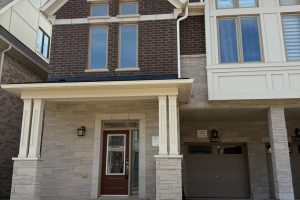
3262 Crystal Drive
Feels Like a Detached Home! Premium Corner Lot with Ravine & Pond Views. Brand new, never lived in luxury end-unit […]