455 Albert Street
Description
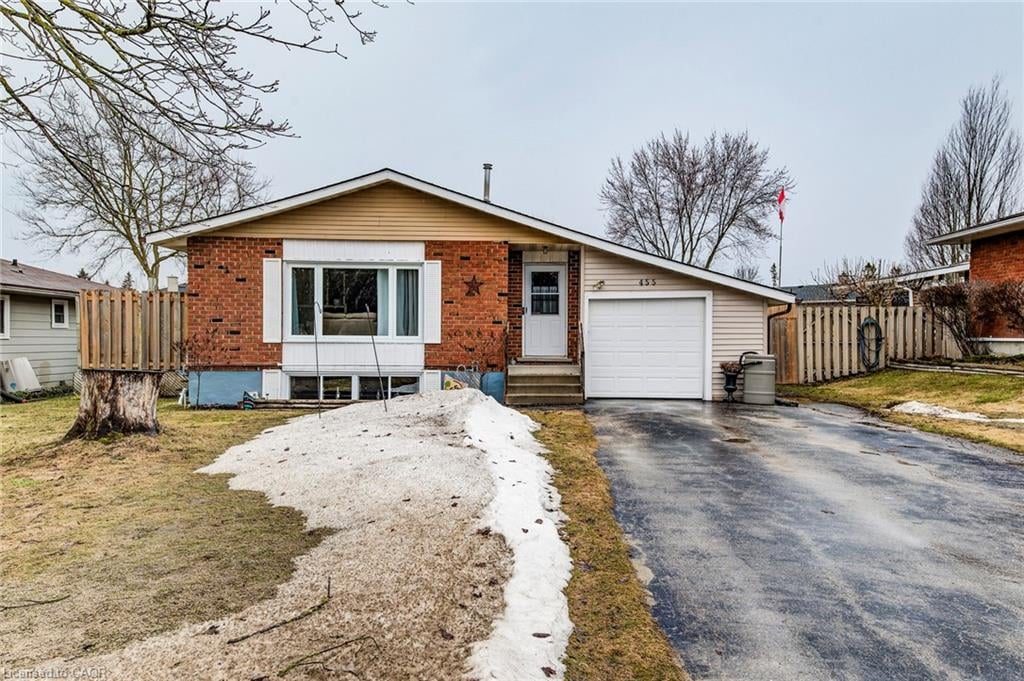
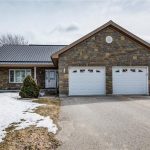
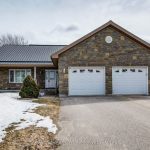
Welcome to this beautifully updated red brick bungalow, ideally located on a nice street in the town of Mount Forest. Enjoy the convenience of being just a short distance to downtown, the edge of town, and nearby greenspace featuring sports fields, a playground, and splash pad. The home offers an excellent open-concept layout, perfect for modern living. The recently renovated kitchen showcases a stylish rustic barn board accent, quartz countertops, and updated appliances, creating a warm country-modern feel. From here, step out to the side deck for cooking on the natural gas BBQ or access the fully fenced backyard, perfect for entertaining, kids, or pets. The main floor features three bedrooms and a 4-piece bathroom. The third bedroom offers added flexibility with laundry hookups conveniently located in the closet for optional main floor laundry. Downstairs, the spacious L-shaped recreation room is designed for entertaining and family enjoyment. Whether it’s movie nights, a games area, or space for kids to play, this space is right. A 2-piece bathroom adds convenience, while the rear of the basement includes a dedicated laundry room and a large storage area for seasonal items and more. Outside, the generous yard includes two storage sheds and plenty of space to relax and enjoy the summer months. Updates include: roof, kitchen appliances, and basement bathroom flooring (2021); kitchen (2023); main floor flooring (2024); majority of windows (2024-2025); patio door (2025); eastern fence (2025); microwave (2025).
Property Details
Characteristics
Property
Inside
Building
Parking
Land
Sale History
| Date | Event | Price | MLS Number |
|---|---|---|---|
| Mar 30, 2026 | Listed | $625,000 | 40815626 |
Similar Properties
918 Upper Ottawa Street
Welcome Home to this sun-filled three level backsplit on Hamilton’s East Mountain. This home is located in the family friendly […]
28 Queen Street
Unlock the charm and potential of historic Cookstown! This turn-of-the-century 3-storey home is full of character and ready for your […]
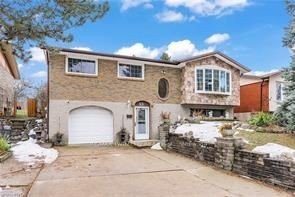
53 Bluerock Crescent
SOUGHT AFTER BLUEROCK CRESCENT! Solid Raised Bungalow on a large 135 foot deep lot! This home is located in a […]
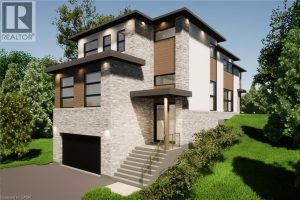
14 North Ridge Terrace
BRAND NEW MODERN LUXURY HOME backing onto Chicopee Park & Ski Resort! Proudly presented by Hanna Homes, a reputable high-end […]
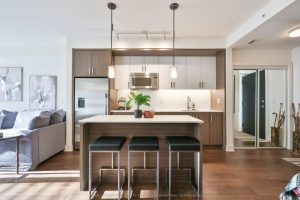
332 – 1575 Lakeshore Road W
One of South Mississauga’s most desired condo communities, The Craftsman, just steps to Clarkson Village and adjacent Birchwood Park. A […]
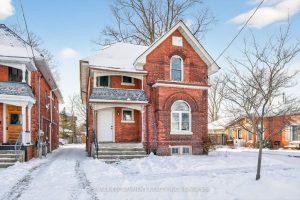
104 William Street
Attention investors! Vacant up/down duplex offering exceptional flexibility and income potential. Conveniently located close to downtown, several schools, and public […]