36 Maclachlan Avenue
Description
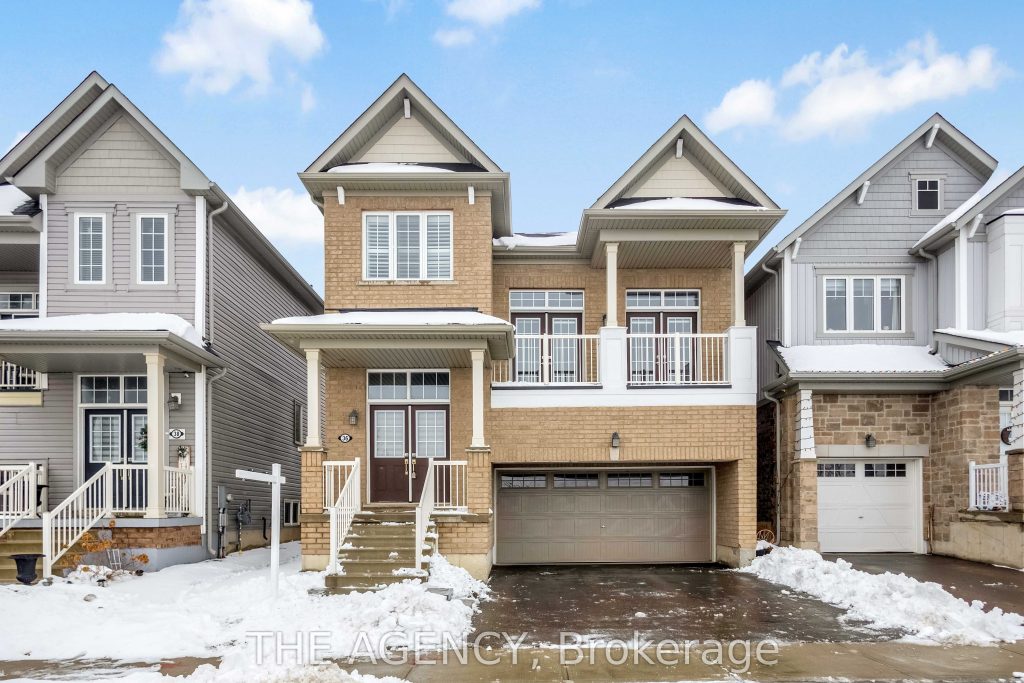
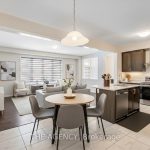
Welcome to 36 MacLachlan Avenue! This bright 4-bedroom, 3-bathroom, double-garage, pond-facing detached home is located in the growing community of Avalon and is ideal for modern family living. Featuring a fresh, functional layout with 9′ ceilings on the main level, the home offers seamless flow from the breakfast area through the principal living spaces–perfect for everyday comfort and entertaining. The Great Room impresses with soaring 12′ ceilings and French doors that open to a balcony overlooking the Avalon Pond and Walkway. A spacious main-floor laundry room is discreetly tucked away and includes its own washer and dryer for added convenience. Just off the kitchen, a versatile planning room provides the ideal space for summer entertaining with backyard access or a bright home office setup. Upstairs, generously sized bedrooms surround the central Great Room. The primary retreat features a spa-like 5-piece ensuite and his-and-hers walk-in closets, creating a relaxing end-of-day escape. The spacious unfinished basement offers a blank canvas for future customization–perfect for a home gym, recreation room, additional living space, or long-term value-add potential The double garage includes a 220V EV plug rough-in for future electric vehicle charging. Situated in a family-friendly neighbourhood home to the newly built Grand River Public School, this property delivers comfort, space, and lifestyle appeal in one of Caledonia’s most desirable pockets. **Some photos virtually staged**
Property Details
Rooms
Breakfast
Kitchen
Living Room
Den
Laundry
Great Room
Primary Bedroom
Bedroom 2
Bedroom 3
Bedroom 4
Characteristics
Property
Inside
Building
Parking
Fees
Land
Sale History
| Date | Event | Price | MLS Number |
|---|---|---|---|
| Jan 19, 2026 | Listed | $899,900 | X12710918 |
Similar Properties
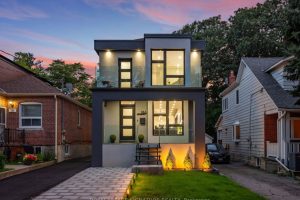
186 Oak Park Avenue
Welcome to 186 Oak Park Where Timeless Charm Meets Modern Luxury! Step into this captivating, custom designed 2-storey home that […]
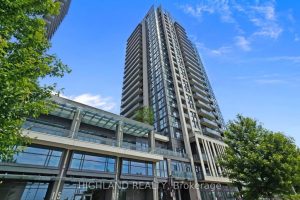
1102 – 17 Zorra Street
Turnkey opportunity in the heart of Etobicoke! This bright and modern 1-bedroom, 1-bathroom condo with 1 parking and 1 locker […]
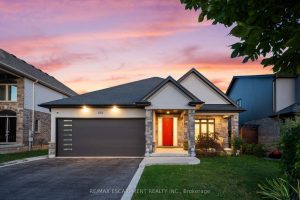
212 Viger Drive
Dream Home with Breathtaking Views! Custom-built 3,200 sq ft bungalow, high-end finishes, and a backyard perfect for summer days & […]
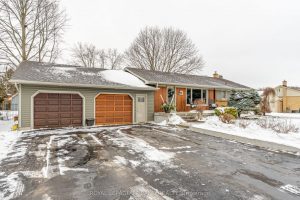
231 Thames Crescent
Welcome to 231 Thames Crescent – perfectly located on a quiet street in sought-after Dorchester. Set on an impressive 100 […]
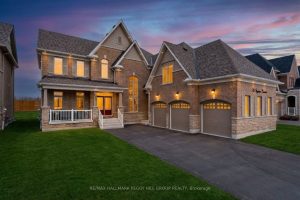
113 Rugman Crescent
A HOME WITH ARCHITECTURAL PRESENCE, 3,520 SQ FT ABOVE GRADE, & A TRIPLE-CAR GARAGE! Set in a family-friendly estate neighbourhood […]
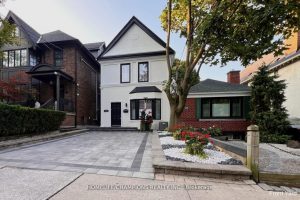
291 St Clair Avenue E
Rosedale Moore Park Detached Modern with Traditional Elegance – 3+2 bedroom, 3 bathrooms. In Toronto’s most coveted neighborhood, this fully […]