81A – 758 St. Andre Drive


Description
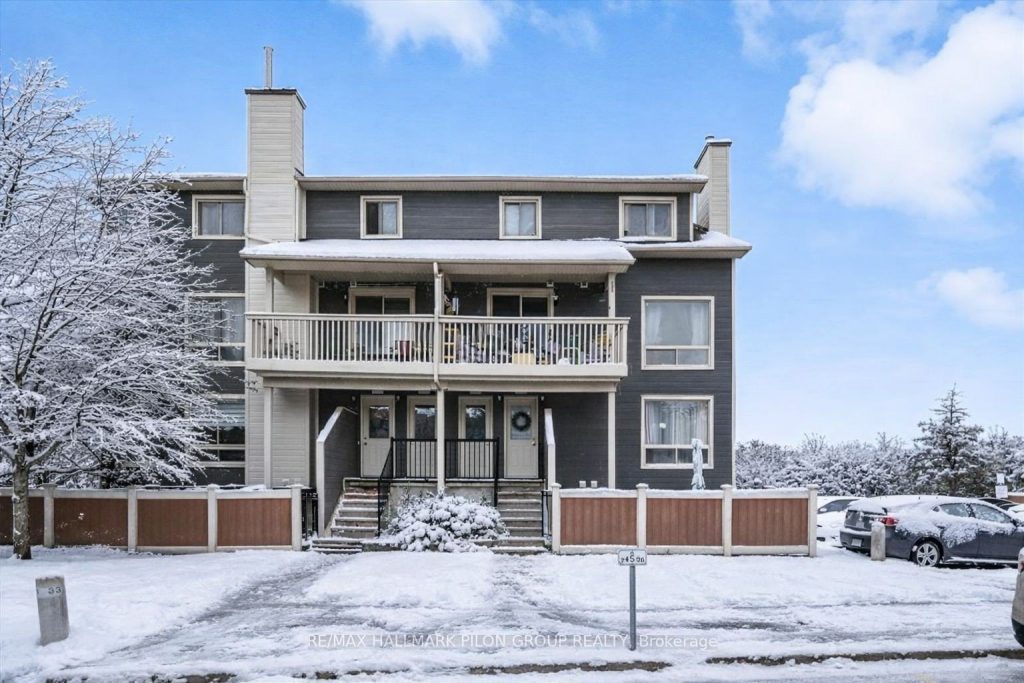
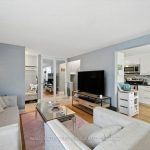
Welcome to 81A-758 St Andre Drive, a bright and inviting 2-bedroom, 2-bathroom lower-level end unit condo located in the sought-after community of Convent Glen in Orleans. Step inside to a welcoming entrance that leads into the main level featuring a spacious living room, dining area and an updated kitchen with tile flooring, while the other rooms showcase rich hardwood. The main level is filled with natural light, creating a warm and comfortable living space, and also includes a convenient powder room. Downstairs, you’ll find the primary bedroom with a large walk-in closet, a well-sized secondary bedroom, an updated full bathroom and in-suite laundry. This smart layout ensures privacy, functionality and plenty of storage.Enjoy the outdoors with your own fenced-in patio and deck area, perfect for relaxing or entertaining. The unit is ideally situated directly across from the community park and the in-ground pool, giving you fantastic amenities right at your doorstep. Convent Glen is one of Orleans’ most established and desirable neighbourhoods. Known for its tree-lined streets, parks and welcoming atmosphere, the community offers a balanced lifestyle with quick access to everything you need. You’re just minutes from schools, shopping, restaurants, transit and the Ottawa River pathways which are perfect for walking, running or cycling. Easy highway access also makes commuting downtown a breeze. This condo combines comfort, convenience and community living, making it an excellent choice for first-time buyers, down-sizers or investors.
Property Details
Rooms
Living Room
Kitchen
Dining Room
Primary Bedroom
Bedroom 2
Characteristics
Property
Inside
Building
Parking
Fees
Land
Sale History
| Date | Event | Price | MLS Number |
|---|---|---|---|
| Jan 20, 2026 | Listed | $349,900 | X12712408 |
| Dec 4, 2025 | Removed | X12379874 | |
| Sep 4, 2025 | Listed | $354,900 | X12379874 |
Similar Properties
33 Auckland Drive
Built by award-winning DECO Homes, this detached home in the Whitby Meadows community offers approximately 2,335 sq ft with 4 […]
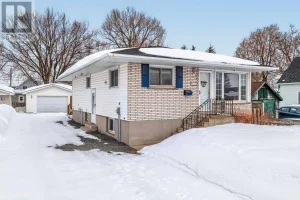
306 Hampton Road
Bright and well kept 4 bedroom, 2 bath raised bungalow on a rare double lot in the west end. The […]
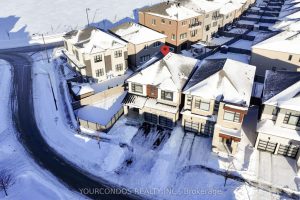
18 Harman Avenue
AAA Location! Newly built detached home in the highly sought-after Richlands community. Thoughtfully upgraded interior living spaces with $$$ spent […]
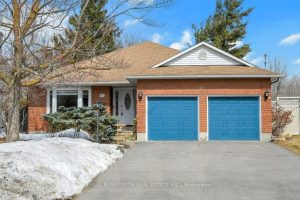
62 Topley Crescent
Beautifully renovated bungalow located in the sought after Hunt Club Park neighbourhood, known for its quiet streets, mature trees, and […]
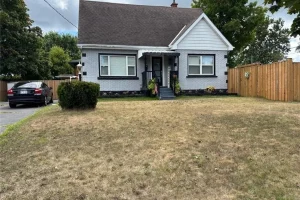
75 Tollgate Road
Beautifully updated inviting home located on a nice, spacious corner lot. A great combination of luxury and practicality. Located close […]
120 Elgin Street
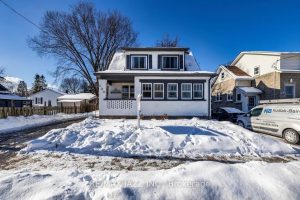
Welcome to your next chapter. This updated 4-bed, 2-bath home sits on a generous 46′ x 132′ lot and delivers […]