32 Highbury Drive
Description
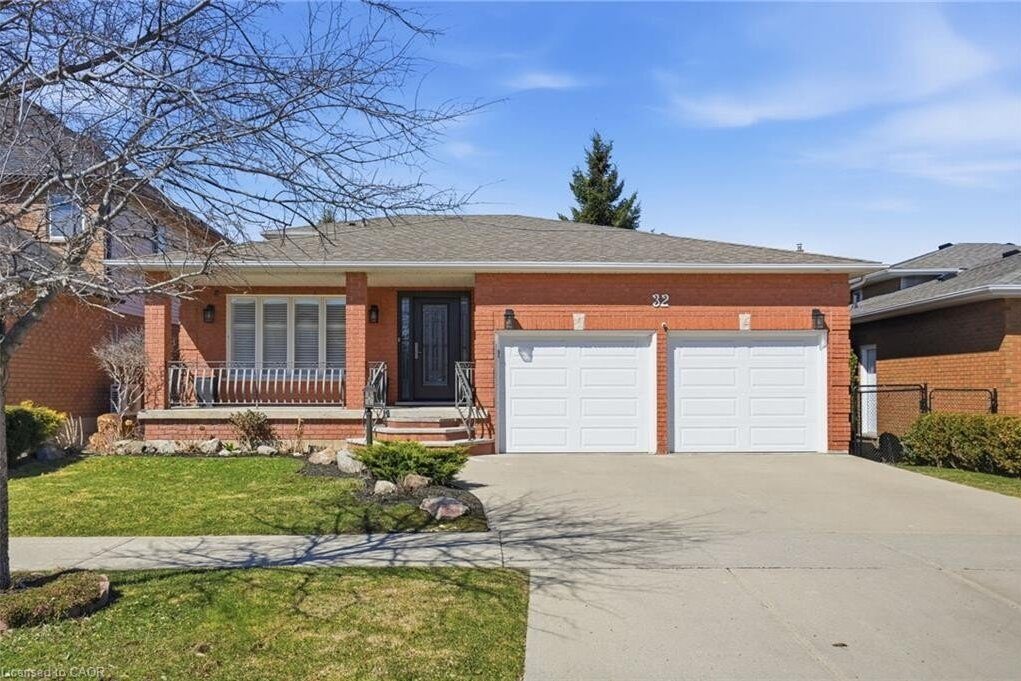
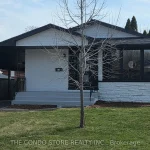
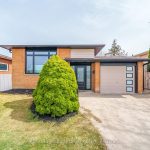
Welcome to 32 Highbury Drive, located in a family-friendly neighbourhood on Stoney Creek mountain! This meticulously maintained 1,985 sqft, 3-bedroom, 2-bathroom backsplit home has been lovingly cared for by the original owners with a layout that provides exceptional space and functionality for the whole family. Enjoy great curb appeal with a welcoming covered front porch surrounded by a beautiful garden. Inside, you’ll find a bright and spacious layout featuring a private living room with French doors, a formal dining room, a well-appointed eat-in kitchen, a comfortable family room complete with a natural gas fireplace and sliding glass doors leading to the backyard, and a 4-piece bathroom which completes the main level. Upstairs features a generous primary bedroom along with 2 additional good-sized bedrooms and a 4-piece bathroom. The finished basement features a large rec room with a convenient second kitchen, laundry, plenty of storage space and a bonus cold room. Outside, enjoy your fully fenced backyard with an expansive deck, mature trees for added privacy, a raised garden bed, and a handy storage shed. There is plenty of parking in the 2-car attached garage and the 2-car double-wide driveway. Additional features include central vac, California shutters on the main and second floors, updated shingles (approx 2018) and furnace (approx 2018). Ideally located close to all amenities including schools, parks, shopping, restaurants and more, with easy highway access for commuters. This is a fantastic opportunity to own a well-cared-for home in a sought-after neighbourhood!
Property Details
Characteristics
Property
Inside
Building
Parking
Utilities
Land
Sale History
| Date | Event | Price | MLS Number |
|---|---|---|---|
| Mar 30, 2026 | Listed | $969,800 | 40816110 |
Similar Properties
670 Lemay Grove
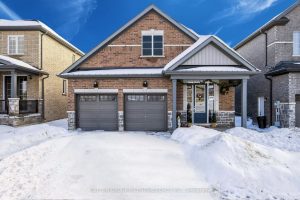
Location! Location! This new (2023 Build) stunning raised bungalow offers the perfect blend of location (minutes from shopping and great […]
35 Murray Street
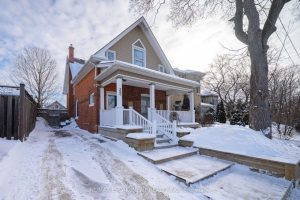
Welcome home to 35 Murray Street in Brantford. This 2-storey home offers 1,716 sqft of living space with 3 bedrooms, […]
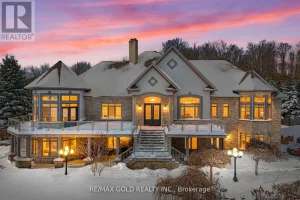
3722 The Grange Sideroad
Welcome to 3722 The Grange Side Road, an exceptional 84-acre country estate offering a rare blend of privacy, natural beauty, […]
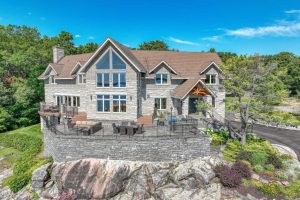
1188 1000 Islands Parkway
Perched high above the St. Lawrence River in the heart of the world-renowned 1000 Islands, this exceptional custom-built estate offers […]
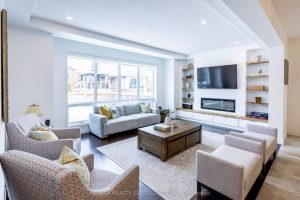
123 Lovett Lane
Welcome to this stunning 4-bedroom, 4-bathroom home with a professionally finished basement, located on a premium lot in one of […]
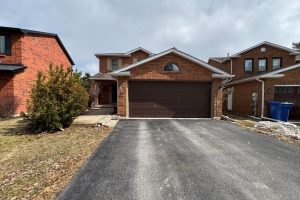
27 Dawson Crescent
Best Location, Great investment, A Quiet Street Of Hills Of St Andrews! Breathtaking Views Of Downtown Aurora.4 bedrooms with walkout […]