5 Twinoaks Crescent
Description
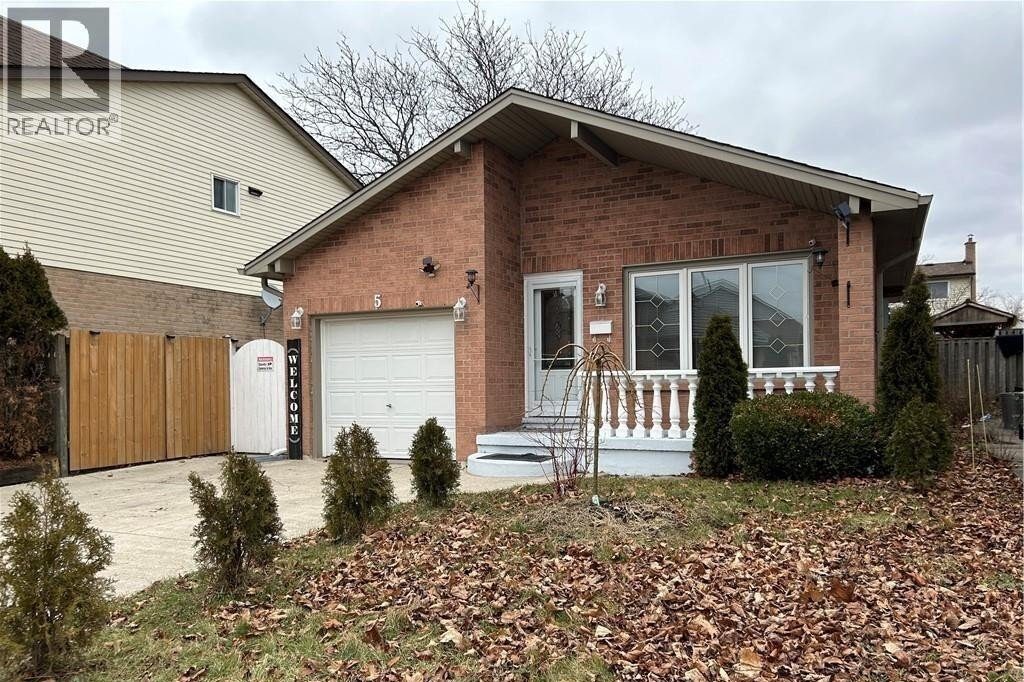
Welcome to this beautifully maintained 4-level backsplit, ideally situated in the highly sought-after community of Stoney Creek. Offering approximately 2,300 sq ft of finished living space, this home is perfectly suited for large or growing families. Step inside to discover a bright and airy main floor featuring an open-concept living and dining area—ideal for entertaining. The spacious kitchen is both stylish and functional, complete with granite countertops and brand new stainless steel appliances (2023). Upstairs, you’ll find a generous primary bedroom, two additional well-sized bedrooms, and a full 4-piece bath. The lower level boasts a large family room that can easily be transformed into a luxurious primary suite, complete with its own 3-piece bathroom. Descend to the fully finished basement where you’ll find a versatile rec room— perfect for a games area, home office, or even a 4th bedroom with double closets. This level also includes a dedicated laundry room, cold storage, and additional space for all your storage needs. The private backyard is a serene retreat, featuring a covered deck—perfect for enjoying your morning coffee or hosting evening gatherings. A double-wide driveway provides ample parking for up to 6 vehicles. Recent updates in 2022: screen doors, garage door with automatic opener, flooring on the main and lower levels, Central air unit & backyard deck. New stainless steel appliances 2023. Location is everything: Just minutes to major highways, and within close proximity to shopping, dining, movie theatres, parks, and excellent schools. Don’t miss your opportunity to call this wonderful home your own. (id:4236)
Property Details
Rooms
4pc Bathroom
Bedroom
Bedroom
Primary Bedroom
Bedroom
3pc Bathroom
Dining room
Family room
Dining room
Kitchen
Living room
Foyer
Characteristics
Property
Inside
Building
Highlights
Land
Sale History
| Date | Event | Price | MLS Number |
|---|---|---|---|
| Jan 21, 2026 | Listed | $798,900 | 40800189 |
Similar Properties
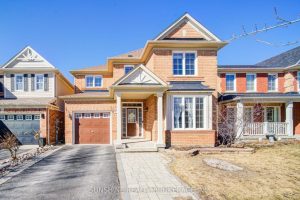
18 Myron Street
Immaculate Detached Single-Family Home On A Quiet & Friendly Stouffville Community. Functional Layout, Bright & Spacious, Direct Access To Garage, […]
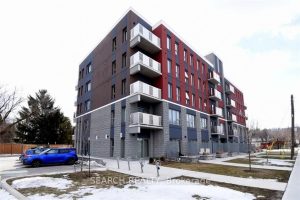
108 – 77 Leland Street
DESPERATE SALE – SELLING WAY UNDER PURCHASE PRICE – GREAT DEAL, Amazing Ground Floor Unit, with HUGE Patio….Sparkling clean, Cheerful, […]
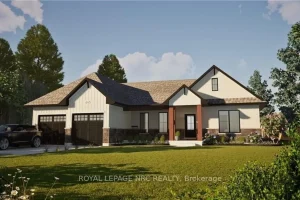
#Lot 4 – 32035 Bell Road
Welcome to your dream home in beautiful Wainfleet! This to be built 1800 square foot bungalow by Everlast Homes combines […]
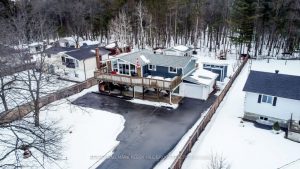
71 Ronald Avenue
TURN-KEY HOME ON A 75 X 200 FT LOT WITHIN WALKING DISTANCE OF EDMORE BEACH! If your wish list includes […]
205 – 886 Golf Links Road
Step into this stunning one-bedroom condo in the heart of Ancaster. The beautifully finished unit boasts an open concept kitchen […]
1103 – 200 Bay Street
Located in a prime downtown location, this charming corner unit offers unparalleled access to Ottawa’s finest dining, entertainment, and cultural […]