25 Government Dock Road

Description
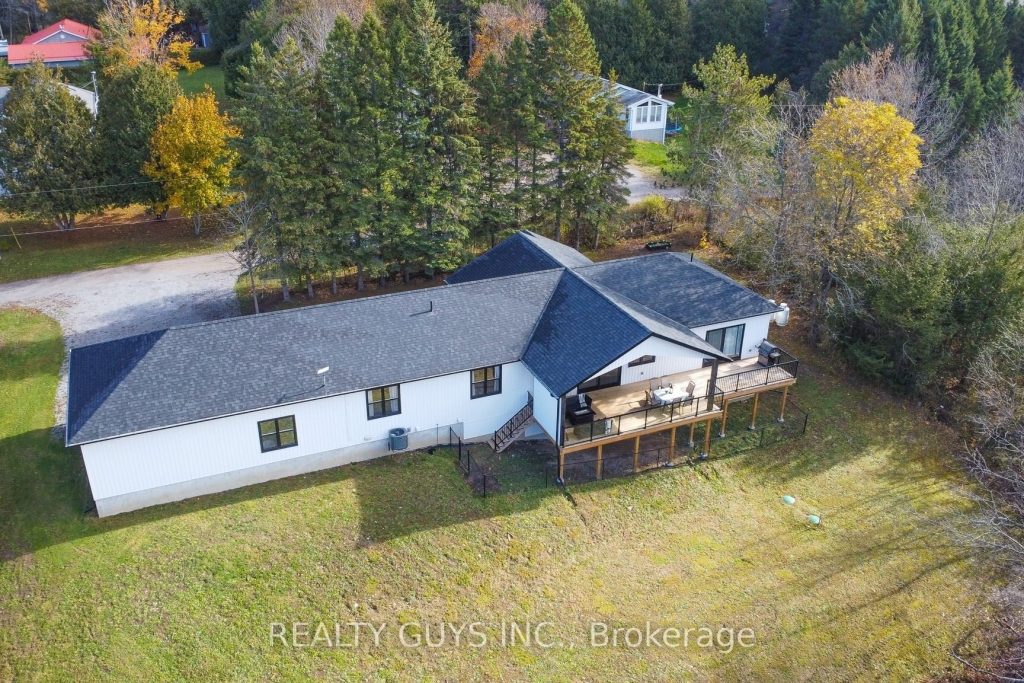
The Gull River is always moving, fresh, alive, and constant, setting the tone for days that start earlier, last longer, and naturally draw you outside. Set on 125 feet of private riverfront, this 3,000 sq. ft. home or four-season cottage blends space, function, and lifestyle in a way that feels effortless from the moment you arrive. The main level is bright, open, and designed for gathering. Three bedrooms, a full bath, and a spacious great room flow seamlessly into the dining area and kitchen, all framed by expansive windows that keep the river in view at all times. Step out to the deck, and you’ll find yourself naturally starting the day here, coffee in hand, water moving steadily in the background. Direct access from the attached two-car garage into the kitchen makes everyday living simple, whether coming in with groceries or working on a project. The lower level offers the flexibility that today’s buyers are looking for. With a fourth bedroom, full bath, large office, and an expansive family room with adjoining games or dining space, it easily adapts to guests, work-from-home needs, or multi-generational living. Fireplaces on both levels add warmth and character, anchoring the home year-round. Outside is where the property truly opens up. A clean, granite shoreline with deep water invites swimming, boating, and long days on the river. A natural sandbar becomes a destination of its own, while direct access to Shadow Lake expands your time on the water. The flat lawn is ideal for family gatherings, and the private courtyard with a chiminea offers a quieter space to unwind as the day winds down. The detached garage adds valuable space for storage, recreational equipment, or a workshop. This is a property that doesn’t wait for the season to begin; it carries you right into it. With space to host, room to grow, and immediate access to the water, it’s ready to be enjoyed from the very first warm days of the year.
Property Details
Rooms
Dining Room Main
Kitchen Main
Living Room Main
Foyer Main
Primary Bedroom Main
Bedroom 2 Main
Bedroom 3 Main
Bedroom 4 Lower
Other Lower
Laundry Lower
Other Lower
Cold Room/Cantina Lower
Characteristics
Property
Inside
Building
Parking
Fees
Utilities
Highlights
Land
Sale History
| Date | Event | Price | MLS Number |
|---|---|---|---|
| Apr 2, 2026 | Listed | $1,199,000 | X12949142 |
| Nov 30, 2025 | Removed | X12439762 | |
| Oct 2, 2025 | Listed | $1,199,000 | X12439762 |
| Sep 30, 2025 | Removed | X12234203 | |
| Jun 19, 2025 | Listed | $1,199,000 | X12234203 |
Similar Properties
19 Berkeley Court
Situated on a quiet tree-line street in the heart of Unionville and steps to historic Main Street. This executive 4 […]
12 Houser Street
Located in the highly sought-after Wismer community, this spacious 3,770 sq.ft. detached home offers access to top ranking schools. An […]
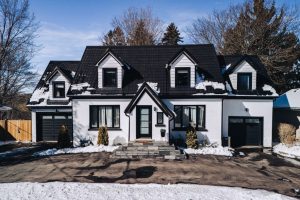
62 Lang Crescent
This truly one-of-a-kind, fully upgraded executive home offers over 4,200 square feet of beautifully finished living space and is designed […]
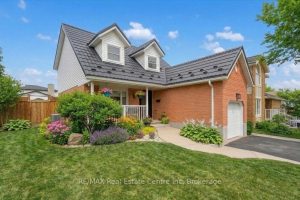
45 Darby Road
Like a page from a magazine…this home won’t disappoint! Neatly designed west end home is bursting with pride, offering a […]
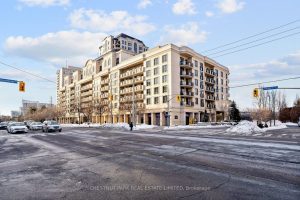
414 – 650 Sheppard Avenue E
This bright and inviting 1+Den condo offers approximately 572 sq. ft. of well-planned living space. South-facing, it’s filled with sunlight […]
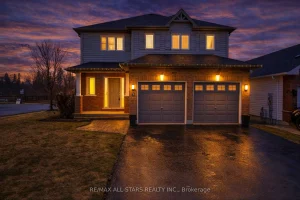
2 Lisbeth Crescent
Welcome to a home that truly checks all the boxes for family living, comfort, and space to grow .Nestled in […]