7 Byers Street


Description
f you’re looking for the complete package – A stunning custom built home with resort like backyard, situated in a quiet enclave of less than 90 custom built estate homes, situated just moments from all your daily amenities, in an outstanding school district that is all surrounded by the best outdoor recreation the area has to offer – I’m here to tell you that you’ve found it at 7 Byers! This beautiful home is located in the most highly desirable neighbourhood in all of Snow Valley. Why is Cameron Estates so sought after? Because of its proximity to the North end of Barrie and all of your daily amenities (Shopping, restaurants, LCBO, Grocery, Etc), It’s fantastic public and Catholic schools (Minesing and Good Shepherd), and its unparalleled access to a ton of outdoor recreation (backing on to Vespra Hills Golf, Snow Valley Ski Resort, surrounded by Simcoe County Forest). The neighbourhood itself has no through streets so traffic is at a minimum and its surrounded by forest and trails perfect for hiking, biking, and walking. Now let’s talk about this beautiful home – Striking curb appeal with its stone & timber facade, built specifically for a corner lot to maximize privacy, and extensively landscaped to perfection. Inside you will find over 3800 sq ft of beautifully finished and immaculately kept living space. The open concept design is highlighted by vaulted ceilings, oversized windows, custom millwork, and high end finishes throughout. The main floor has 3 bedrooms each serviced by its own full bath. The finished lower level has an additional bedroom, wet bar, rec room + games room, gym, 2 more full bathrooms and separate entry. Outside is the ultimate entertainers backyard – Heated in-ground pool with fully automatic Aqualink cover system, integrated spa, gorgeous stonework and mature gardens, and an incredible composite deck with full outdoor kitchen and a heated, covered porch. 3 car garage has 11 foot + ceilings, is fully dry walled, can accommodate car lift
Property Details
Rooms
Foyer Main
Great Room Main
Kitchen Main
Dining Room Main
Primary Bedroom Main
Bedroom 2 Main
Bedroom 3 Main
Mud Room Main
Living Room Basement
Bedroom Basement
Exercise Room Basement
Characteristics
Property
Inside
Building
Suite
Parking
Fees
Utilities
Land
Sale History
| Date | Event | Price | MLS Number |
|---|---|---|---|
| Apr 1, 2026 | Listed | $1,949,900 | S12942748 |
| Mar 31, 2026 | Removed | S12709644 | |
| Jan 19, 2026 | Listed | $2,099,900 | S12709644 |
| Dec 15, 2025 | Removed | S12352679 | |
| Aug 19, 2025 | Listed | $2,249,900 | S12352679 |
| Aug 18, 2025 | Removed | S12091772 | |
| Apr 18, 2025 | Listed | $2,299,900 | S12091772 |
| Nov 30, 2022 | Removed | S6248604 | |
| Sep 6, 2022 | Listed | $2,429,000 | S6248604 |
| Nov 21, 2022 | Removed | S5753205 | |
| Sep 6, 2022 | Listed | $2,429,000 | S5753205 |
Similar Properties
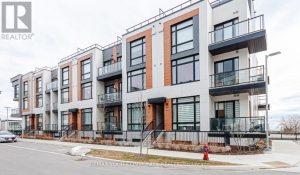
1406 – 15 David Eyer Road West
Welcome to Elgin East-where modern design meets everyday convenience in the heart of prestigious Richmond Hill! This stunning 2-bedroom, 2.5-bathroom […]
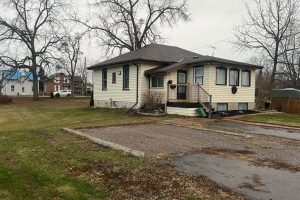
24 King Street W
Welcome to 24 King St. West in the heart of the Village Omemee. This character filled, 3 bedroom bungalow sits […]

128 Bellefontaine Street
Imagine Moving Into A Home Where Your Neighbours Always Smile, Say Hello And There’s A Helping Hand At Every Door! […]
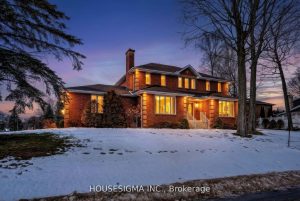
542 Rankin Crescent
MOTIVATED SELLERS!! 542 Rankin Crescent – The Home Of Your Dreams! Welcome To This Executive-Style Two-Storey Home, Perfectly Situated In […]
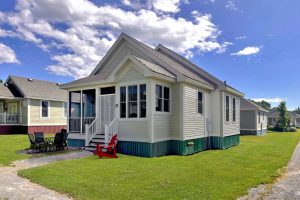
33 – 25 Butternut Lane
25 Butternut Lane is well positioned in the Meadows section of East Lake Shores, close to the family pool, sports […]
756 Cook Crescent
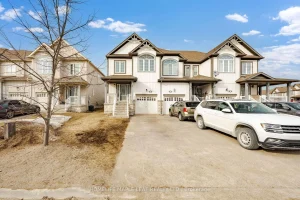
Welcome to 756 Cook Crescent in Shelburne-a bright and inviting freehold corner unit townhouse designed for comfortable family living. Set […]