303 Phillip Murray Avenue
Description
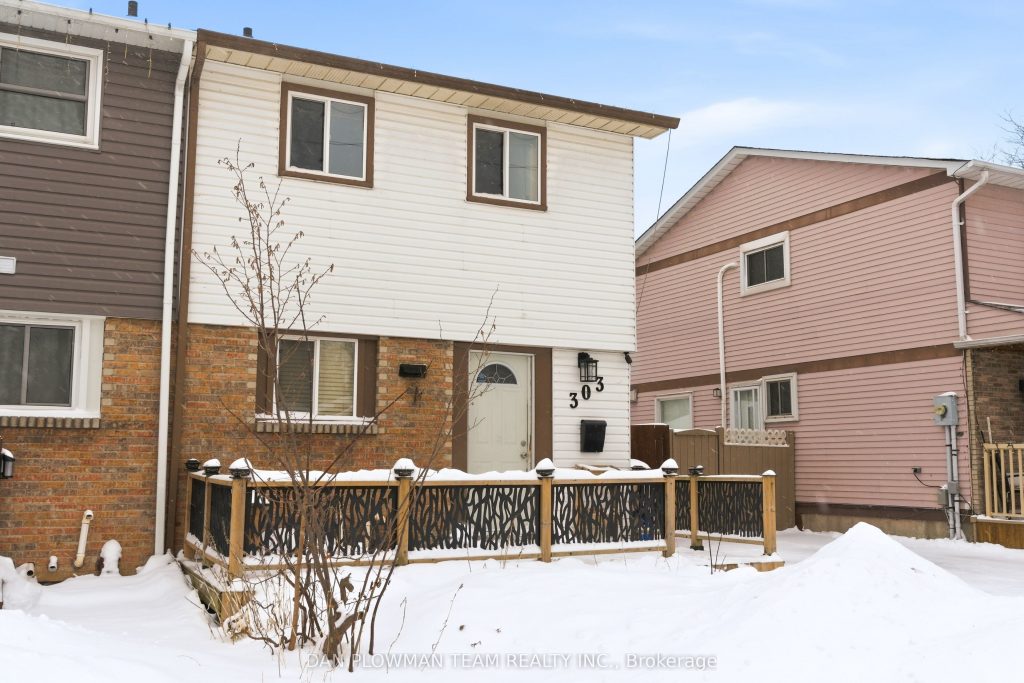
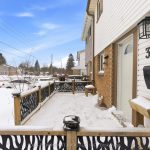
Welcome To 303 Phillip Murray Ave! Located In Oshawa’s Sought-After Lakeview Community, This Inviting 3-Bedroom, 2-Bathroom Home Offers A Fantastic Blend Of Comfort, Space, And Convenience. The Main Floor Features A Large Modern Kitchen With Granite Counters Which Flows Nicely Into The Functional Layout Of The Living And Dining Room Area – Perfect For Entertaining Or Family Gatherings! Walk Out To The Fully Fenced Great Sized Backyard Featuring Large Patio, Private Enclosed Area With Hot Tub, Gazebo And Complete With A Shed For Additional Storage. The Upper Floor With 3 Generous Bedrooms Provide Plenty Of Space For Rest And Relaxation. Finished Basement Features An Extra Bedroom, Additional Living Room, 3-Piece Bathroom And Laundry Area. Situated Close To Schools, Parks, Shopping, Transit, And The Beautiful Lake Ontario Waterfront Trails, This Home Offers The Perfect Balance Between Suburban Comfort And Outdoor Recreation – All Within Minutes Of City Amenities.
Property Details
Rooms
Kitchen
Living Room
Dining Room
Primary Bedroom
Bedroom 2
Bedroom 3
Living Room
Bedroom
Characteristics
Property
Inside
Building
Parking
Fees
Land
Sale History
| Date | Event | Price | MLS Number |
|---|---|---|---|
| Jan 20, 2026 | Listed | $469,000 | E12714232 |
Similar Properties
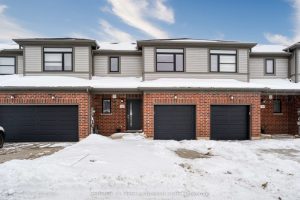
1323 Michael Circle
FREEHOLD Two-Storey townhouse, 7-year-old features 3 bedrooms and an attached single-car garage, making it an ideal choice for a small […]
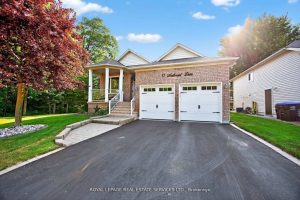
17 Northwood Drive
Tucked into the prestigious Ann Arbour Estates on one of the largest, most private lots in the subdivision, this beautifully […]
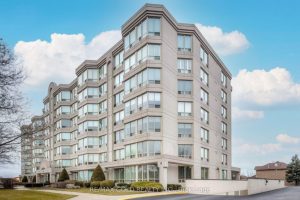
208 – 495 Highway 8 N/a N
Welcome to The Renaissance in Stoney Creek. This bright and spacious 1-bedroom plus den,1-bath condo offers a functional living and […]
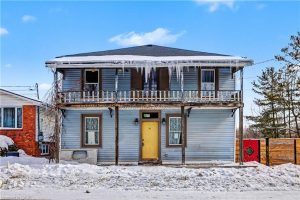
36 River Street
POTENTIAL ABOUNDS! Ever wonder what a STAGE-COACH, SHOP/BAR felt like years ago? Here’s your OPPORTUNITY! Great room with soaring ceilings […]
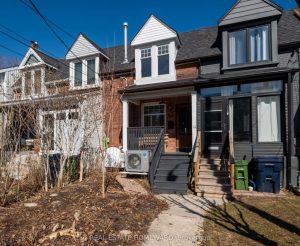
52 Balfour Avenue
Have you been waiting for the perfect move-in ready starter home with unmatched transit access and parking? Welcome to 52 […]
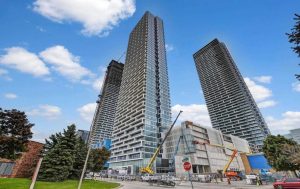
5812 – 5 Buttermill Avenue
Functional 1 Bedroom + Den In Transit City 2 **553 Sf + 105 Sf Big Balcony **Den Can Be Used […]