306 – 257 Bath Road
Description
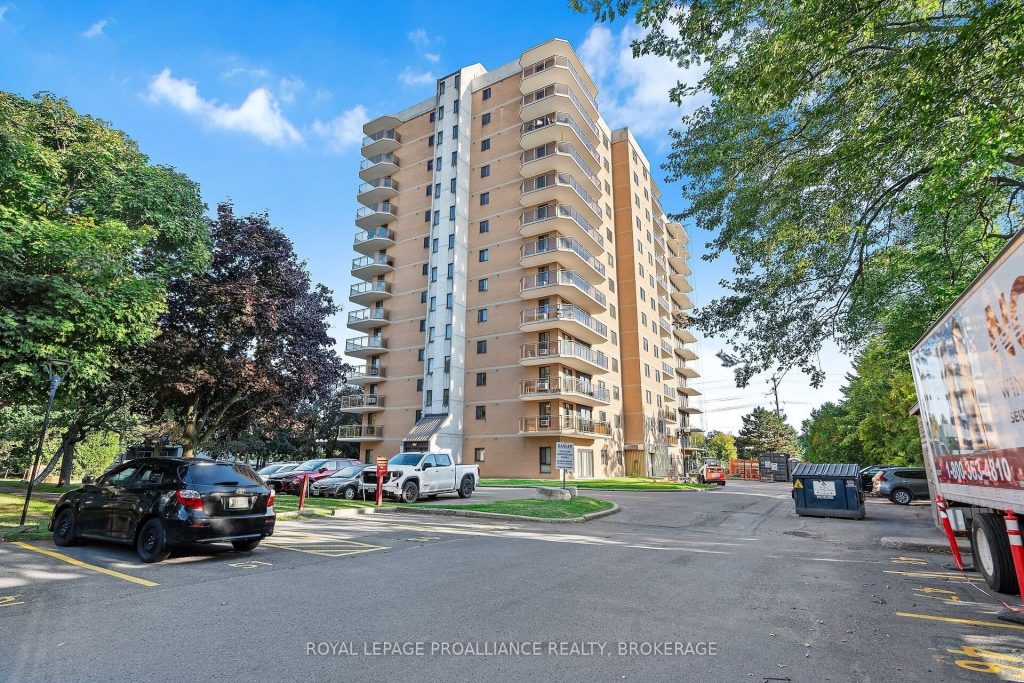
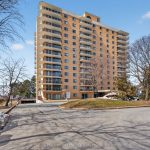
Welcome home to Champlain Towers, one of Kingston’s condominium residences, where comfort and convenience meet effortless living. This bright corner two-bedroom suite offers a spacious open-concept living and dining area, with patio doors leading to a sunny east-facing balcony – the perfect spot to enjoy your morning coffee. The generous primary bedroom features double closets and a private four-piece ensuite, while a second full bathroom with a walk-in shower provides added flexibility for guests or family. A convenient hallway storage pantry enhances functionality, and the cheerful kitchen includes a window and ample cupboard space. Residents enjoy an exceptional array of amenities, including indoor and outdoor pools, a sauna, fitness centre, workshop, golf club and bike storage, car wash bay, billiards room, reading and meeting rooms, and a shared BBQ area. Complimentary laundry facilities are conveniently located on every floor. Ideally situated within walking distance to shopping, dining, transit, and the library, this home also includes one underground parking space. We look forward to welcoming you home.
Property Details
Rooms
Bathroom Main
Bathroom Main
Bedroom Main
Dining Room Main
Kitchen Main
Living Room Main
Primary Bedroom Main
Utility Room Main
Characteristics
Property
Inside
Building
Parking
Fees
Highlights
Land
Similar Properties
1 Dawson Street
Excellent investment opportunity! This Liquour Store is a concrete anchor tenant with longstanding roots in the town of Gore Bay. […]

406 – 1001 Bay Street
This stunning 1+1 bedroom, 1-bathroom condo includes one underground parking space and one locker. Ideally located just minutes from Toronto’s […]
797177 East Back Line
Incredible opportunity for the right buyer! Over 150 acres of land with ~ 70 arable acres. Old century home with […]
813 – 15 Mercer Street
Welcome to Nobu Residences, a luxurious and brand-new condo situated in the heart of Toronto’s most vibrant districts. This never-lived-in […]
13 – 25 Foundry Avenue N
Stunning 3-Bedroom Townhouse for Sale – Modern Comfort Meets Convenience! Welcome to this beautiful 3-bedroom, 2-washroom townhouse, perfectly designed for […]
4265 Fly Road
Custom Built Bungalow on 1 Acre. 3+1 Bedroom home built with simple spacious design, carefully thought out efficiencies (Spray foam […]