36 Jargeau Road
Description
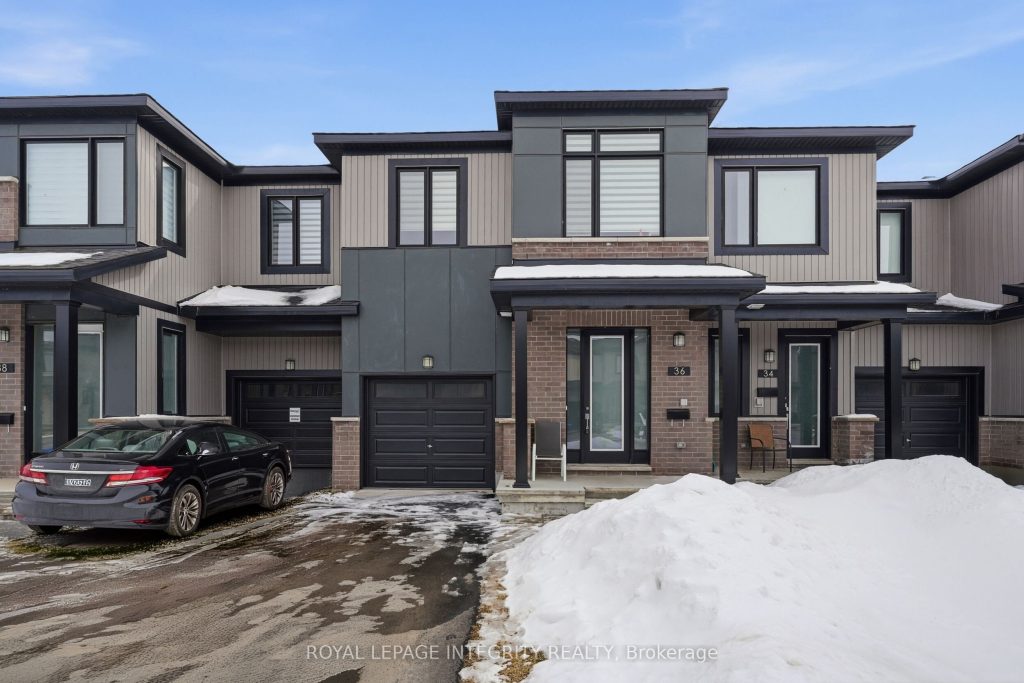
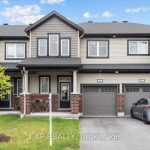
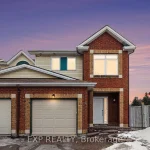
Welcome to this almost-new townhome in the highly desirable Orleans Village, offering over 2,000 sq. ft. of beautifully designed living space. This south-facing home is filled with natural light and features impressive arched, high ceilings that create an open and airy feel throughout.The main level boasts oak flooring complemented by 9-foot ceilings. The spacious kitchen features sleek finishes with SS appliances and breakfast nook. Upstairs, you’ll find three generously sized bedrooms, with the primary offering two walk-in closets and a full ensuite. Second-level laundry for added convenience. The layout is both functional and family-friendly, offering comfort and privacy for all. The finished basement provides a versatile recreation room-perfect for a home theatre, gym, or additional living space; ample storage. Conveniently located in Ottawa East at the western edge of Orléans, offering easy access to shopping, dining, schools, transit, and downtown Ottawa. Some photos have been virtually altered.
Property Details
Rooms
Great Room Main
Kitchen Main
Dining Room Main
Powder Room Main
Foyer Main
Primary Bedroom Second
Bedroom 2 Second
Bedroom 3 Second
Family Room Basement
Characteristics
Property
Inside
Building
Parking
Fees
Land
Sale History
| Date | Event | Price | MLS Number |
|---|---|---|---|
| Apr 2, 2026 | Listed | $649,900 | X12948284 |
| Mar 1, 2024 | Leased | $2,700 | 1373556 |
| Jan 11, 2024 | Listed | $2,700 | 1373556 |
| Oct 4, 2023 | Removed | X7028558 | |
| Sep 25, 2023 | Listed | $749,900 | X7028558 |
Similar Properties
1607 – 72 Esther Shiner Boulevard
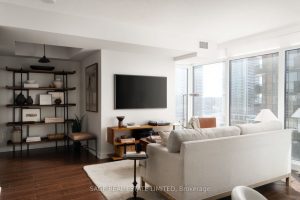
The Star of Esther Shiner! Ready your hearts and prepare to be star-struck, Unit 1607 at 72 Esther Shiner is […]
8 Kilpatrick Place
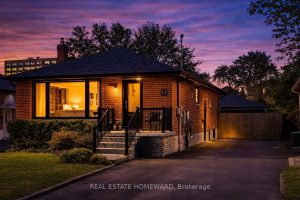
Welcome to 8 Kilpatrick Place, A rare opportunity to own a bungalow in well Firen area surrounded by multi-million dollar […]
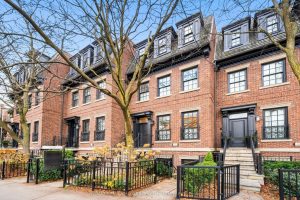
121 Davenport Road
Experience exceptional value in the heart of Yorkville with this executive freehold brownstone offering over 3,300 sq ft of impeccably […]
1195 Whiterock Street
Welcome to this well-maintained 3-bedroom, 2.5-bath home with an attached garage and convenient inside access, ideally located in a central […]
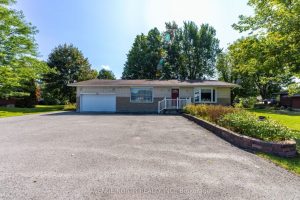
832 Notre Dame Street
Welcome to this spacious and versatile detached bungalow with a two-car garage, set on a large lot with a generous […]
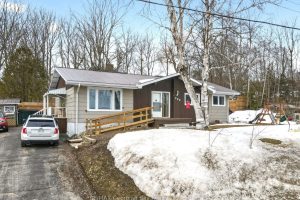
480 Broderick Street
Welcome to 480 Broderick Street in Port McNicoll, ideally located on a quiet street just minutes from local amenities, trails, […]