1015 – 35 Trailwood Drive





Description
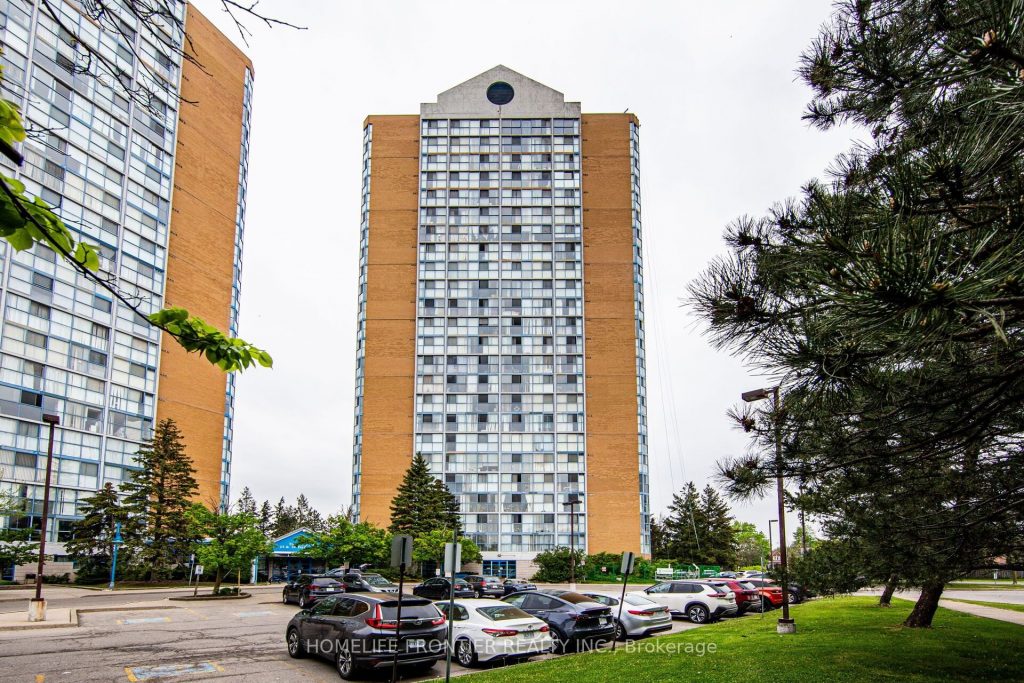
Welcome to a place where comfort meets convenience, right in the vibrant heart of Mississauga! This meticulously renovated, spacious condo offers over 1150 sqft of comfort and style. You’ll love the thoughtful layout that floods the open concept living and dining areas with natural light, thanks to the floor-to-ceiling windows showing off a jaw dropping sunset. The two generously sized bdrms provide plenty of space to unwind. The gourmet kitchen is a dream for anyone who loves to cook, featuring sleek stainless-steel appliances. Plus, the convenience of ensuite laundry adds an extra touch of ease to your daily routine. Step outside and enjoy being just a short walk from shopping centers, community facilities, libraries, parks, cafes, and much more. For those who commute, you’ll appreciate the easy access to major highways and public transportation, including the GO station, making travel throughout the GTA a breeze. Maintenance fees include all utilities.
Property Details
Rooms
Living Room Flat
Dining Room Flat
Kitchen Flat
Primary Bedroom Flat
Bedroom 2 Flat
Characteristics
Property
Inside
Building
Parking
Fees
Land
Similar Properties
1101 Steeles Avenue
Beautiful, clean, High Floor 2 Bedroom Condo Unit With Beautiful Unobstructed Views At A Very Affordable Price. Great Opportunity Having […]
873 Kirkwood Avenue
Unique opportunity to own a centrally-located investment property. Fully rented 6 unit building (2-1 bedroom and 4-2 bedroom units) with […]
43 Mike Boshevski Court
Welcome to this luxurious over 4,000 sq.ft. home nestled in a child-safe cul-de-sac, backing onto green space in the heart […]
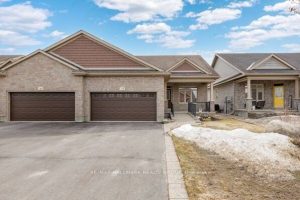
108 Blackhorse Drive
Welcome to easy, elegant living in the sought-after Equinelle community! This beautifully maintained semi-detached bungalow backs directly onto the golf […]
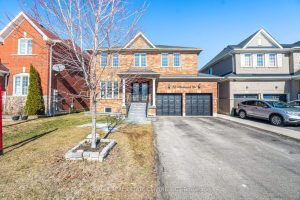
15 Heatherdale Drive
Welcome to this magnificent Detached Duplex Home situated on a premium 45 ft-wide lot in a highly desirable neighbourhood. This […]
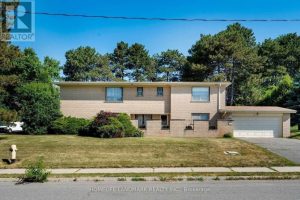
2 Royal Oak Drive
Great opportunity in the prestigious The Bridle Path neighbourhood. Ideal for renovation or a custom build. Set on a quiet […]