113 James Mccullough Road
Description
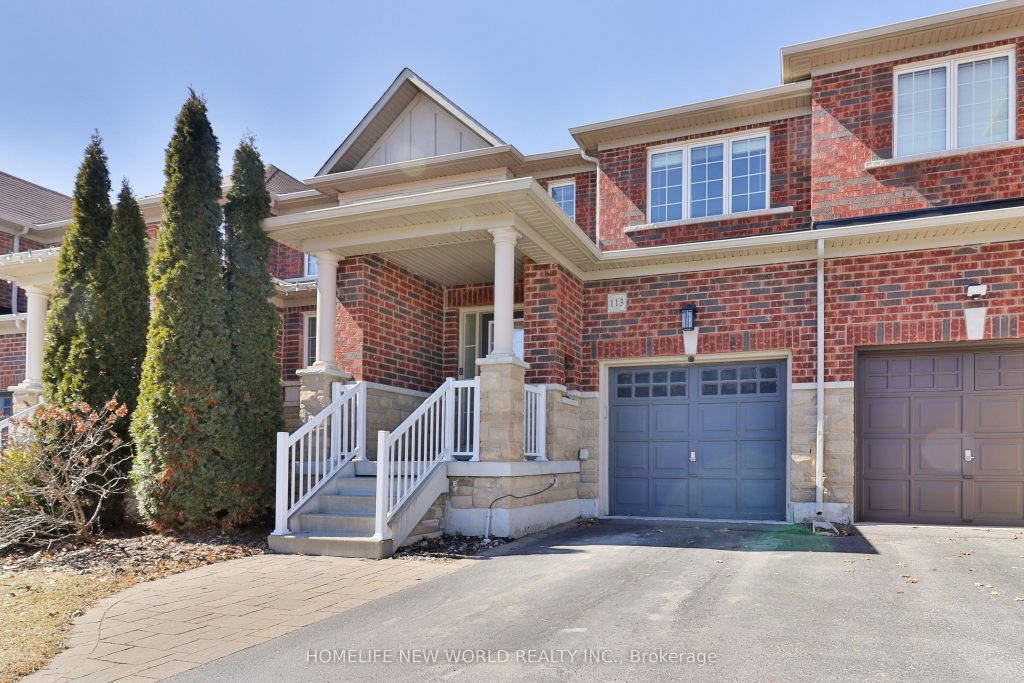
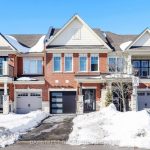
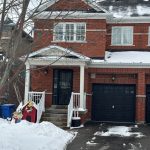
Sun-drenched, freshly painted 3 bed / 4 bath **freehold townhome** Meticulously maintained and designed for those who appreciate premium quality, this home boasts an impeccable blend of style and function. The main floor invites you to host memorable gatherings in the generously sized dining area, highlighted by large windows and a glass swing door that opens to a beautifully landscaped backyard oasis-perfect for effortless indoor-outdoor entertaining. Extensive premium upgrades featuring gleaming hardwood flooring, modern pot lights, and a fully integrated Smart Home system (including a Ring doorbell, August door lock, smart kitchen lighting, myQ smart garage door opener and an Ecobee thermostat). The state-of-the-art kitchen is completed with high-quality cabinetry, stainless steel appliances, pristine quartz countertops with a matching backsplash, and custom under-cabinet lighting. The spa-inspired bathrooms are a true standout, finished with elegant marble shower flooring, rainfall showerheads and sleek frameless glass in both primary ensuite & rec room bath in basement. Downstairs, the tastefully finished basement, just completed in 2023, expands your living space with luxury vinyl flooring, a stylish wet bar, a dedicated entertainment lounge, fitness area & study. Every detail has been thoughtfully curated in this exceptional turnkey property.
Property Details
Rooms
Living Room Ground
Dining Room Ground
Kitchen Ground
Breakfast Ground
Primary Bedroom Second
Bedroom 2 Second
Bedroom 3 Second
Recreation Basement
Characteristics
Property
Inside
Building
Parking
Fees
Land
Sale History
| Date | Event | Price | MLS Number |
|---|---|---|---|
| Mar 30, 2026 | Listed | $788,000 | N12934674 |
| Jun 14, 2016 | Sold | $602,000 | N3518433 |
| Jun 8, 2016 | Listed | $559,000 | N3518433 |
Similar Properties
308 Jarvis Street
Step Into The 2-Bedroom + Den, 2-Bathroom Suite In The JAC Condos. This Bright & Spacious Condo is designed for […]
901 – 700 Dynes Road
Welcome to the Empress, a well-managed condominium with 24 hour concierge, steps from Burlington Centre, Farm Boy, Denningers, public transit, […]
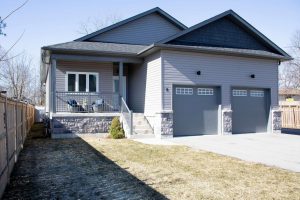
8 Georgina Street
Built in 2021, this raised bungalow offers a clean, modern layout with 3 bedrooms, including a primary suite with ensuite […]
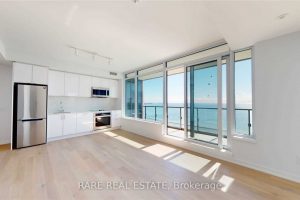
1910 – 1926 Lake Shore Boulevard W
Perched high above the waterfront at Mirabella Luxury Condos, this 3-bedroom, 2-bathroom residence feels equal parts polished and effortless. Sunlight […]
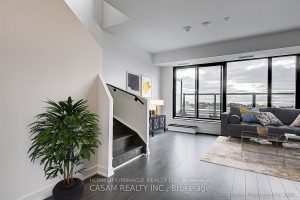
923 – 2799 Kingston Road
Five Reasons you will love your new home at 923- 2799 Kingston Road: 1) Breathtaking view of Lake Ontario! 2) […]
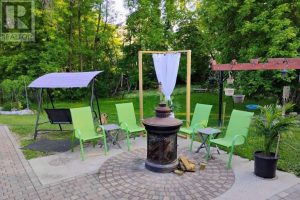
516 Bay Street
*** Visit the REALTOR website for further information about this Listing *** Located in the charming community of Keewatin, this […]