103 Devonshire Drive
Description
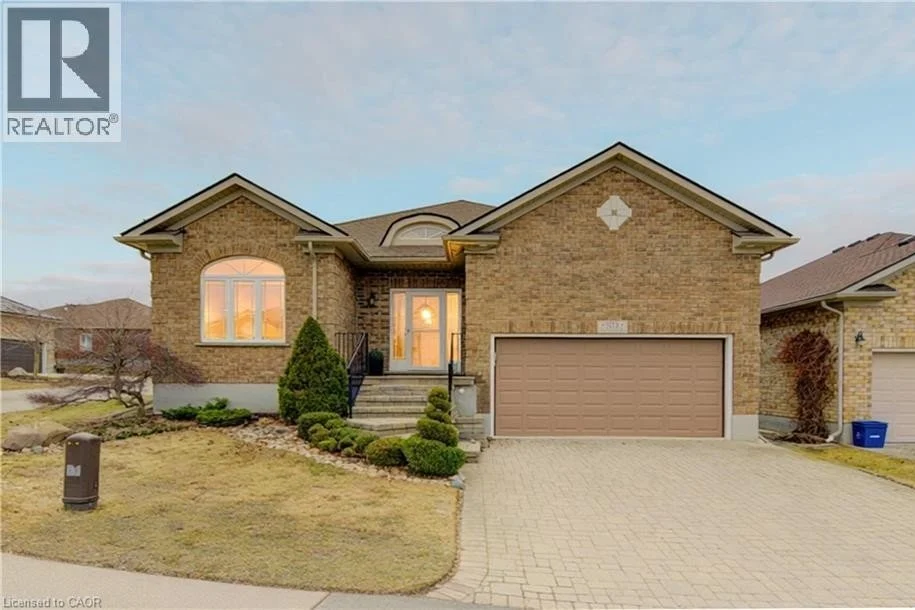
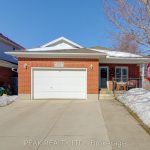
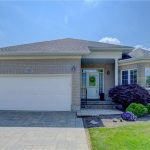
Welcome to 103 Devonshire Drive, nestled in the highly sought-after Stonecroft community. This popular 1,802 sq. ft. bungalow offers one of the most desirable interior layouts, ideally located in the heart of the neighbourhood. The bright, open-concept main floor features soaring 13-ft cathedral ceilings, a spacious kitchen with a large breakfast bar, formal dining area, and convenient main floor laundry. With 2 bedrooms plus a den, the layout is both functional and flexible. The generous primary suite includes a full ensuite, while a second bedroom and full bath are positioned at the front of the home. The den is perfect for a home office, TV room, or hobby space. The unfinished lower level provides excellent potential to create additional living space tailored to your needs. Enjoy outdoor living in the private backyard featuring a large covered deck with a powered awning. Well maintained throughout, enjoy peace of mind with major updates already done. Updates include roof (2022), furnace and A/C (2021), owned water heater (2023), upgraded attic insulation (2018), and newer stove and microwave (2021). A reverse osmosis system is also included. Residents of Stonecroft benefit from an impressive 18,000 sq. ft. recreation centre with an indoor pool, fitness room, games/media rooms, library, party room, billiards, tennis courts, 5 km of walking trails and a vibrant social atmosphere. Come live the lifestyle at Stonecroft! (id:65070)
Property Details
Rooms
Utility room Basement
Other Basement
Storage Basement
Cold room Basement
Bonus Room Basement
Primary Bedroom Main level
Den Main level
Living room Main level
Laundry room Main level
Kitchen Main level
Foyer Main level
Dining room Main level
Breakfast Main level
Bedroom Main level
Full bathroom Main level
4pc Bathroom Main level
Characteristics
Property
Inside
Building
Highlights
Land
Sale History
| Date | Event | Price | MLS Number |
|---|---|---|---|
| Mar 27, 2026 | Listed | $884,900 | 40815149 |
Similar Properties
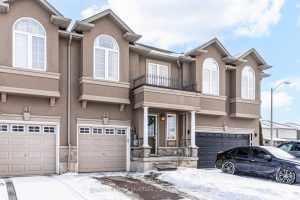
43 Trafalgar Drive
Welcome to this stunning 2-storey freehold townhome, beautifully nestled within the sought-after Penny Lane Estates in the heart of Stoney […]
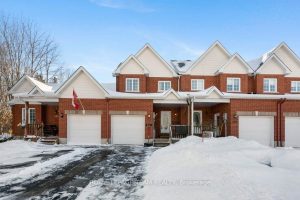
537 Victoria Street
Welcome to Your Affordable Townhome in Winchester! Discover this charming and affordable 2004 townhome nestled in the vibrant and growing […]
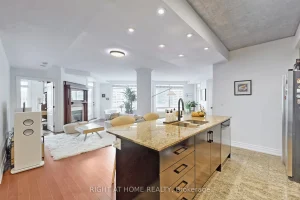
1109 – 100 Hayden Street
If you’ve been searching for something truly unique at Yonge & Bloor-something with character, space, and a layout that actually […]
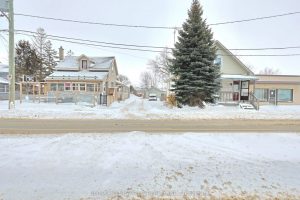
16 Ontario Street N
*List Price is for both 16 & 18 Ontario St N being sold as a package* Prime commercial-residential opportunity in […]
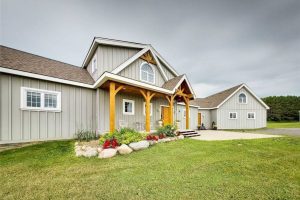
930 Howden Road E
Only 10 Minutes From The 407, This Property Offers The Best Of Both Worlds with A Rural Lifestyle And Access […]
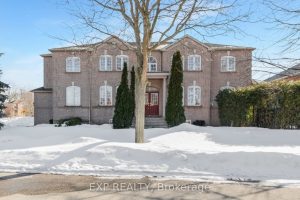
56 Moreau Trail
Welcome to 56 Moreau Trail in desirable Clairlea-Birchmount. This spacious detached 2-storey home offers approximately 2,544 sq ft above grade […]