3 Daphne Crescent
Description
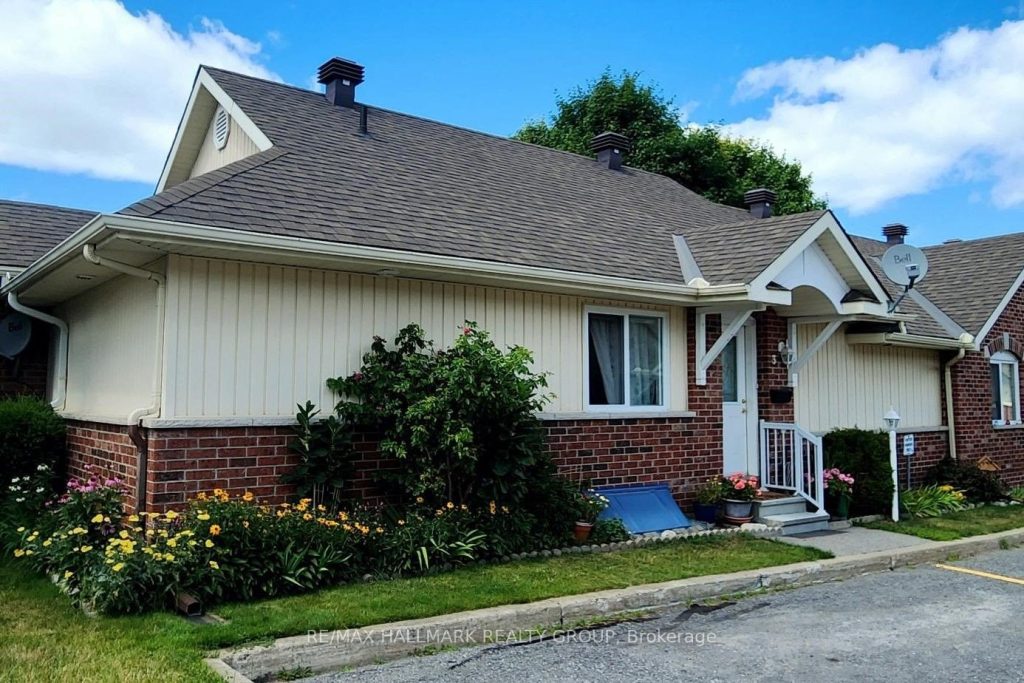
* * OPEN HOUSE FRIDAY APRIL 3rd 2-4pm * * Welcome to a rare gem in the heart of Old Stittsville! This 55+ life lease corner-unit bungalow row offers a simplified lifestyle without sacrificing space or charm. Situated in a well-managed adult community – it’s not a condo, it’s even better – with low monthly fees that include property taxes, building insurance, lawn care, snow removal and more. AND there’s no land transfer tax to pay! Enjoy the freedom of a private entry and your own deck. Inside, the bright, open-concept main level shines with granite countertops in the kitchen and bathroom, a walk-in pantry, and a sunny dining area open to the light-filled living room with patio slider to your deck with perennial gardens, overlooking a landscaped courtyard parkette with a gazebo and mature trees. The spacious primary bedroom boasts a triple closet, while the second bedroom is bright with ample storage. Laundry is conveniently located on the main floor. The finished basement adds incredible value with a large recreation room, a den – perfect for a movie room, a home gym, or a hobby room – as well as a massive storage space. One exclusive parking spot is right at your door, with visitor parking to the right and left just steps away. Step outside to enjoy the heritage warmth of Stittsville Village, within walking distance to shops, cafes, pharmacies, the library, and wooded trails. Downsizing doesn’t have to mean renting – embrace affordable, low-maintenance living in this vibrant community. Offers welcome Thursday, April 9th.
Property Details
Rooms
Foyer Main
Kitchen Main
Dining Room Main
Living Room Main
Bedroom Main
Bedroom 2 Main
Bathroom Main
Family Room Basement
Utility Room Basement
Characteristics
Property
Inside
Building
Parking
Fees
Land
Sale History
| Date | Event | Price | MLS Number |
|---|---|---|---|
| Mar 31, 2026 | Listed | $400,000 | X12942148 |
Similar Properties
3406 Lee Avenue
Pinch me I’m dreaming, this adorable Cumberland Beach home is perfect for the downsizer not wanting condo fees, or rules, […]
41 Huntington Lane
Welcome to 41 Huntington Lane, a stunning detached family home that perfectly blends modern interior comfort with an outdoor “Green […]
3302 – 70 Annie Craig Drive
Lake View Unit at The Lake by Mattamy! Stunning 1 Bedroom + Den with 2 Bathrooms. Large Den with Slide […]
1574 Hwy 2 Road
Located In A Highly Desirable Area Of Courtice, This Property Offers A Peaceful Setting Backing Onto A Ravine While Still […]
114 Courvier Crescent
Offered For The First Time By Its Original Owners, This Beautifully Maintained Home Immediately Stands Out With Its Full Walkout […]
527 Florence Road
This land offers tremendous potential as the zoning of C1 permits a mixed use of commercial and residential. The current […]