578 Durie Street
Description
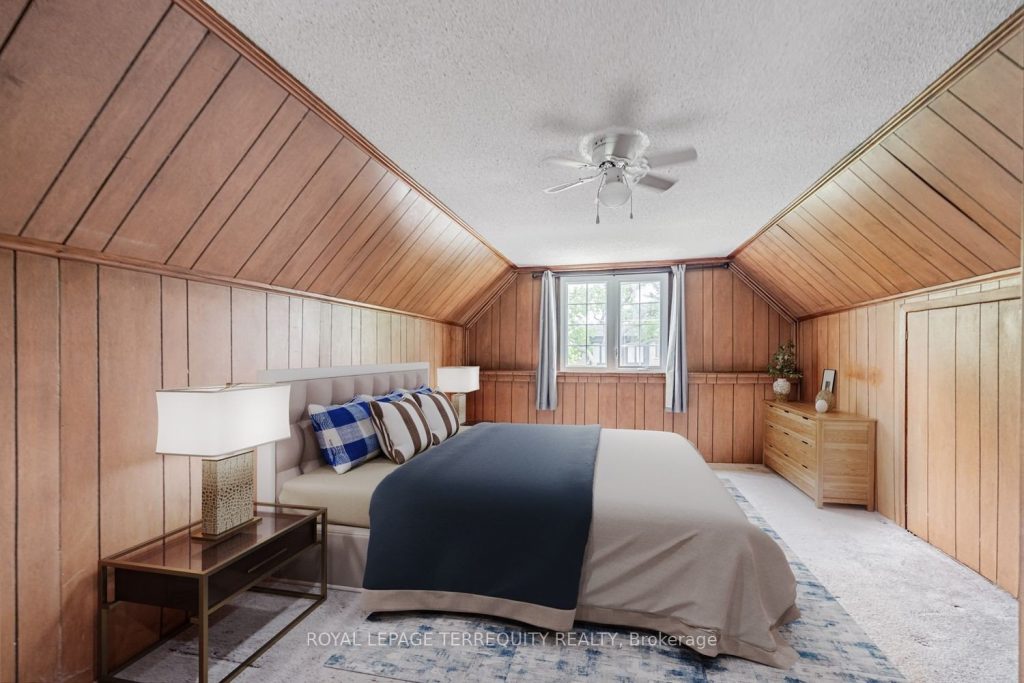
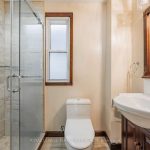
Attention families, investors and renovators alike – this is a rare opportunity to secure a solid home on a quiet, tree-lined street in one of Toronto’s most established west-end neighbourhoods. This property is being sold by the estate & as such, it is offered as-is, where-is, with no representations or warranties. Roof, Furnace, and CAC, approximately 4 years old. Huge garage approximately 10 years old. 578 Durie Street offers exceptional upside for those looking to customize, renovate, or reimagine a property in a location that continues to see long-term demand. Set on a family-friendly street with a strong community feel, this home presents a flexible footprint and the chance to add value through thoughtful updates or a more extensive transformation. Main floor powder room + 2 full bathrooms. 5 Bedrooms, finished basement with walkout to fully fenced rear garden and garage. Freshly painted, concealed fireplace & pocket doors. The location is a standout: steps to local parks, schools, transit, and everyday conveniences, with easy access to major routes for commuters. Whether you’re a growing family seeking a long-term home, an investor looking for a value-add project, or a renovator searching for your next canvas, this property delivers on potential, location, and lifestyle. A compelling opportunity to enter the market, create equity, and put your own vision to work in a neighbourhood that continues to perform. High potential for a laneway suite. Garage measurements: 23ft 9in x 21.1in outside. 22ft 6in x 19ft 10in inside. Height: 12ft 9in highest point & 9ft 6in lowest point.
Property Details
Rooms
Foyer
Living Room
Dining Room
Kitchen
Bedroom
Bedroom
Office
Bedroom
Bedroom
Primary Bedroom
Sitting
Recreation
Characteristics
Property
Inside
Building
Parking
Fees
Land
Sale History
| Date | Event | Price | MLS Number |
|---|---|---|---|
| Jan 20, 2026 | Listed | $1,599,900 | W12715206 |
| Aug 31, 2025 | Removed | W12175358 | |
| May 27, 2025 | Listed | $1,789,000 | W12175358 |
| Aug 29, 2022 | Removed | W5613227 | |
| May 11, 2022 | Listed | $1,899,000 | W5613227 |
| Apr 14, 2022 | Removed | W5526143 | |
| Mar 7, 2022 | Listed | $2,298,000 | W5526143 |
| Mar 4, 2022 | Removed | W5510541 | |
| Feb 23, 2022 | Listed | $2,099,000 | W5510541 |
Similar Properties
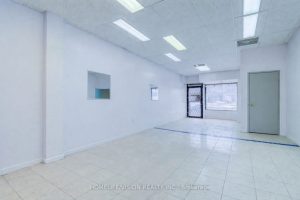
2877 St Clair Avenue E
Main Floor Retail Storefront. Offering Approximately 850 Sq Ft Of Street-Level Commercial PLUS 650 Sq Ft Finished Basement Space … […]
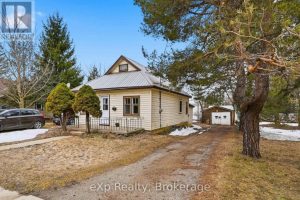
436 Frank Street
Welcome to this charming and well-maintained 2-bedroom bungalow, perfectly situated within walking distance to all the amenities that Wiarton has […]
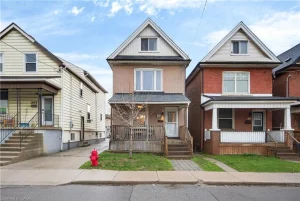
209 Glendale Avenue N
Welcome to this charming 2.5-storey brick home in Crown Point West at 209 Glendale Ave N! This home has 4 […]
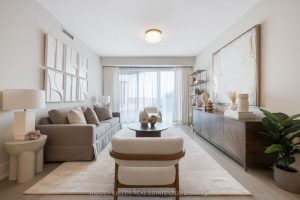
306 – 155 Merchants’ Wharf N/a
Welcome to Suite 306 at Aqualuna. A sense of calm right on the water, while still in the heart of […]
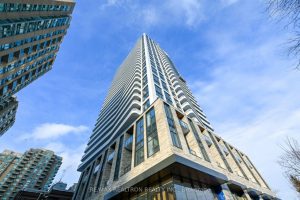
302 – 36 Olive Avenue
Welcome to refined urban living at Olive Residences, a prestigious address perfectly positioned in the vibrant heart of North York […]
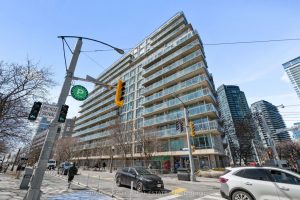
803 – 650 Queens Quay N/a W
Suite 803 at 650 Queens Quay W offers bright, spacious waterfront living in one of Toronto’s most sought after harbourfront […]