2404 – 160 George Street
Description
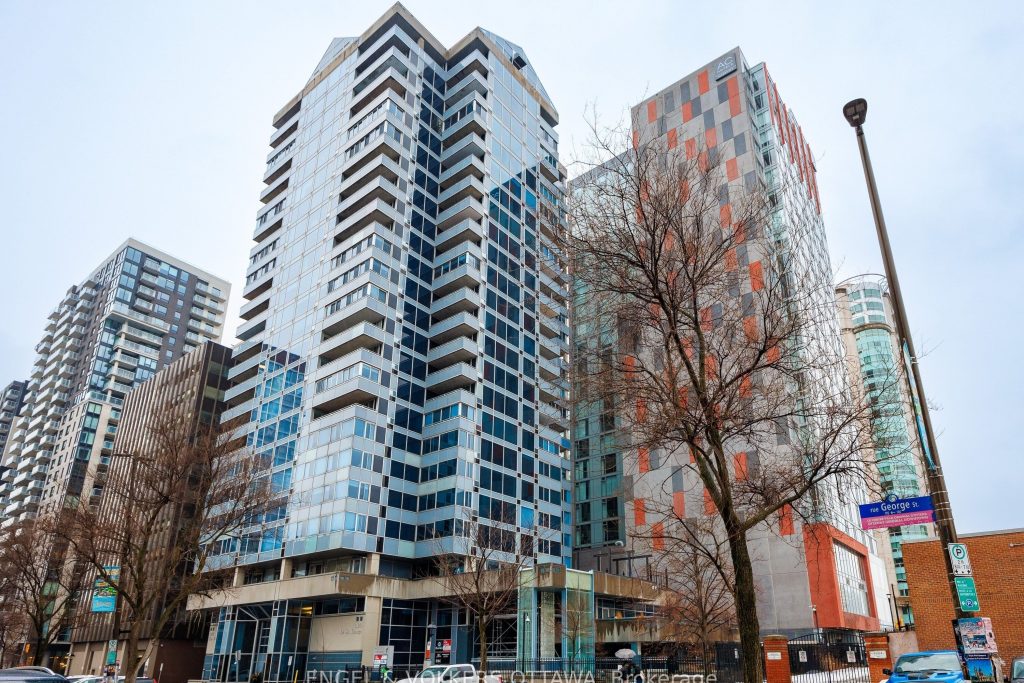
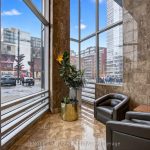
This beautifully appointed immaculate penthouse suite is a sophisticated expression of luxury located in the heart of the ByWard Market.Offering an elevated urban lifestyle defined by expansive spaces, light, and effortless walkability. With a notably open and airy floor plan, 2 balconies and refined contemporary finishes throughout, this residence is ideal for those who appreciate both vibrant city living and private, well-considered design. Sweeping vistas of the cityscape from every room, boasting approximately 2140 square feet. The spacious foyer sets the tone, welcoming you with natural light and elegance. The main living areas unfold seamlessly, combining formal, dining, kitchen, and family room spaces into one expansive, cohesive environment. Rich hardwood flooring grounds the interior, while oversized windows and balcony access enhance the sense of volume and flow-perfect for entertaining. The gourmet kitchen is both stylish and functional, featuring stone counters, abundant cabinetry, and a dining island. Thoughtfully integrated into the open-concept layout, it allows the cook to remain connected to guests and conversation, perfect for hosting. The primary suite is generous in scale and quietly positioned for privacy. It accommodates a bedroom area, sitting space, balcony, ensuite bathroom and a walk-in closet plus a walk thru closet. Currently arranged to provide a den, office, or library space, the room can easily be converted back to a 2nd bedroom. A thoughtfully designed space with custom built-ins ensure versatility without compromising style, making the space equally well-suited for guests, remote work, or creative pursuits (murphy bed could be added). A full secondary bathroom and in-suite laundry complete the functional side of the plan. The building delivers a refined, hotel-like experience with an impressive collection of amenities. One of Ottawa’s most iconic destinations, Parliament Hill, restaurants, cafés, galleries, shopping, all steps away.
Property Details
Rooms
Foyer
Living Room
Dining Room
Kitchen
Family Room
Laundry
Primary Bedroom
Bedroom
Other
Bathroom
Bathroom
Characteristics
Property
Inside
Building
Parking
Fees
Land
Sale History
| Date | Event | Price | MLS Number |
|---|---|---|---|
| Jan 19, 2026 | Listed | $884,900 | X12711094 |
| Nov 22, 2024 | Removed | 1406094 | |
| Aug 8, 2024 | Listed | $897,500 | 1406094 |
| Aug 1, 2024 | Removed | 1378542 | |
| Feb 28, 2024 | Listed | $959,900 | 1378542 |
| Feb 15, 2022 | Sold | $964,000 | 1275598 |
| Jan 21, 2022 | Listed | $980,500 | 1275598 |
Similar Properties
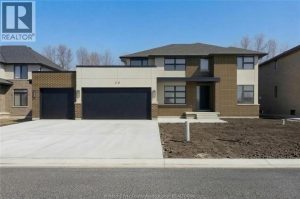
26 Gregory Avenue
Set in the heart of Timbercreek Estates, 26 Gregory delivers the space, craftsmanship, and quiet prestige the neighbourhood is known […]
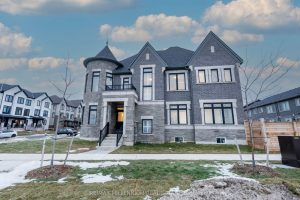
1011 Dyas Avenue
Welcome to this stunning 4-bedroom, 4-bathroom residence situated on a premium corner lot with an impressive 57.94 ft frontage, offering […]
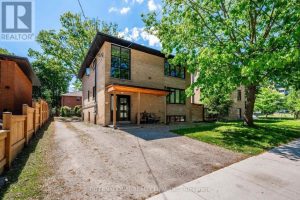
76 Thirty Fifth Street
One-of-a-kind, rare, fully renovated fourplex investment property. The epitome of executive living with massive income potential. Live in one of […]
507 – 38 Joe Shuster Way
Welcome to Suite 207- Bright Corner Unit Facing South West- Largest Unit In The Building. Large Master Bedroom With Spacious […]
M03 – 9 Spadina Avenue
*Welcome To Harbour View Estates In The Heart Of Downtown *Rare Corner Split Bedroom Layout *9Ft Ceilings, Floor To Ceiling […]
23 Rainey Drive
Welcome to Luthers Landing! This modern Executive Townhome has 3 bedrooms, 3 bathrooms pre-construction home direct from the builder. This […]