46 Oakmont Drive
Description
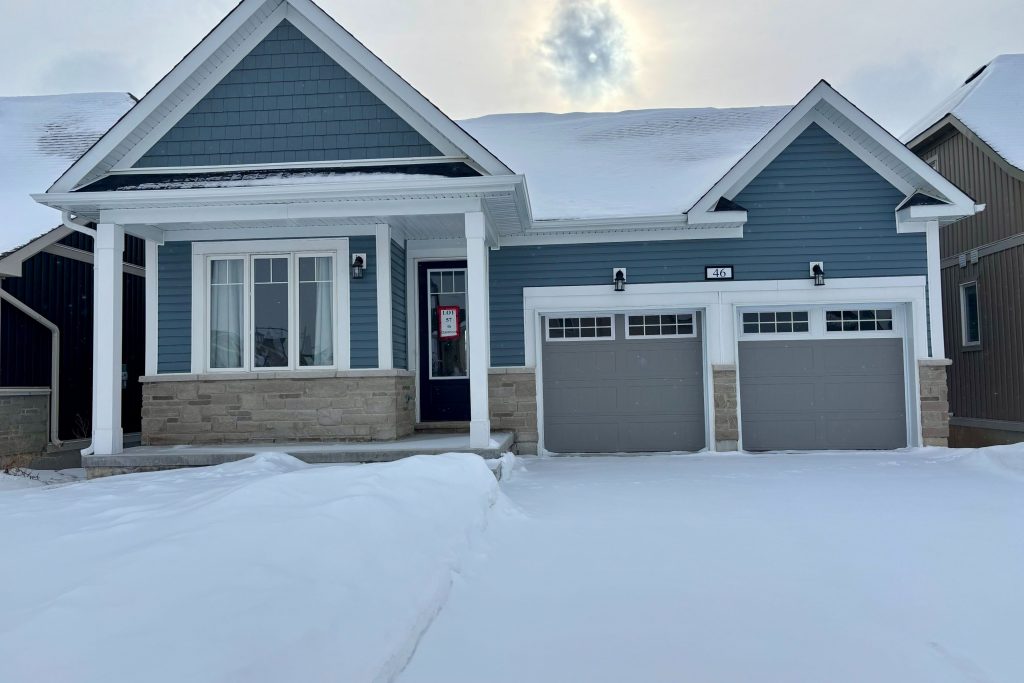
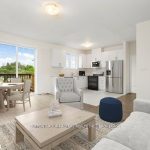
Welcome to 46 Oakmont Dr. Discover a blend of comfort and style in this beautifully constructed, brand-new and never lived in bungalow. Located in Bath ON within the desirable Loyalist Golf and Country Club community. Offering the perfect escape for those seeking a community lifestyle, this 1121 sq. ft. home combines modern amenities with the tranquility of nature. The open-concept main living area welcomes you with gleaming hardwood and ceramic flooring, complemented by large windows that flood the space with natural light. The kitchen, with its crisp white cabinetry and elegant granite countertops, is perfectly suited for both everyday meals and casual entertaining. The two bedrooms are cozy and inviting, each featuring plush wall-to-wall carpeting that adds warmth and comfort. The master bedroom, complete with its own ensuite bathroom, offers a private retreat, while the second bedroom is ideal for guests or a flexible home office space. High 9-foot ceilings throughout enhance the home’s airy, open feel. Step outside to a peaceful backyard that offers serene views of the pond, perfect for enjoying quiet mornings or evening relaxation. This move-in-ready home is waiting for you! Don’t miss the chance to experience the comfort and lifestyle that this property offers.
Property Details
Rooms
Living Room
Kitchen
Primary Bedroom
Bedroom
Laundry
Characteristics
Property
Inside
Building
Parking
Fees
Land
Sale History
| Date | Event | Price | MLS Number |
|---|---|---|---|
| Jan 20, 2026 | Listed | $549,900 | X12712250 |
| Jan 19, 2026 | Removed | X12379120 | |
| Sep 3, 2025 | Listed | $549,900 | X12379120 |
| Aug 29, 2025 | Removed | X12139862 | |
| May 10, 2025 | Listed | $599,900 | X12139862 |
| Apr 25, 2025 | Removed | X11943817 | |
| Jan 28, 2025 | Listed | $610,000 | X11943817 |
| Jan 24, 2025 | Removed | X9514596 | |
| Oct 25, 2024 | Listed | $625,000 | X9514596 |
| Nov 13, 2024 | Removed | X9410924 | |
| Jun 19, 2024 | Listed | $719,888 | X9410924 |
| Oct 23, 2024 | Removed | X8439858 | |
| Jun 13, 2024 | Listed | $719,888 | X8439858 |
Similar Properties
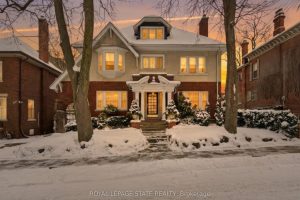
247 Macnab Street S
This stately 2.5-stry residence sits on a mature 46′ x 85.33′ lot in Hamilton’s prestigious Durand neighbourhood. Showcasing timeless curb […]
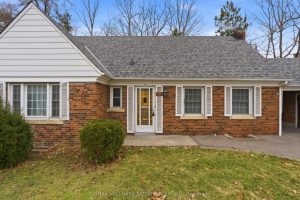
18 King Georges Drive
Nestled on a beautifully forested lot surrounded by mature trees, this spacious bungalow offers exceptional versatility and endless potential. Whether […]
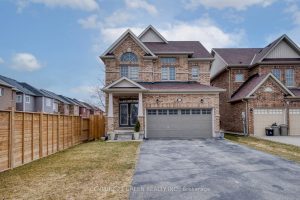
501 Dunlop Court
Beautiful fully bricked 2-storey home situated on a quiet cul-de-sac, featuring 4 bedrooms and2.5 bathrooms. Modern kitchen with custom backsplash, […]

20 Partridge Avenue
Discover the perfect opportunity to build or invest with this vacant lot ideally located just minutes from the local ski […]
42 Somerville Street
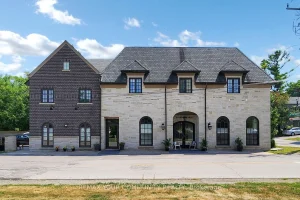
Unique investment opportunity in Downtown Stouffville. 10 year new totally re-built with highest quality and workmanship, French Chateau Style Luxury […]

314 – 98 Lillian Street
Boutique Madison Condo At Heart Of Midtown. 2 Bed 2 Full Bath West Facing Suite W/ 9′ Ceiling. Floor To […]