2316 Longwater Street
Description
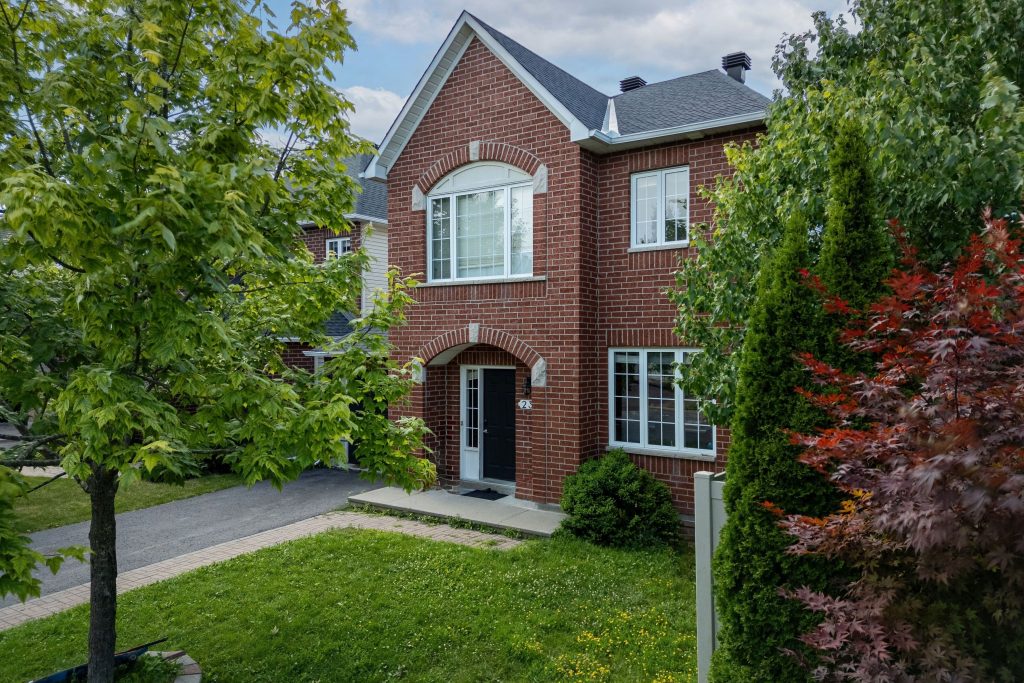
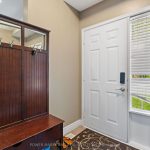
Nestled in a family-friendly neighborhood near top-rated schools and beautiful parks, this charming home offers the perfect blend of comfort, space, and convenience. Step inside to find gleaming hardwood floors and a warm, inviting fireplace that anchors the main living area. The open-concept kitchen flows seamlessly into the dining and living spaces ideal for both everyday living and entertaining. This home features 3+1 bedrooms, including a finished basement complete with an additional bedroom and full bathroom perfect for guests, a home office, or in-law suite. In total, there are 3 full bathrooms and 1 powder room, providing plenty of space for the whole family. Whether you’re relaxing in the bright living room, preparing meals in the modern kitchen, or enjoying the finished basement, this home has it all. Book you
Property Details
Rooms
Primary Bedroom
Bedroom
Bedroom 2
Living Room
Family Room
Kitchen
Bedroom 3
Family Room
Characteristics
Property
Inside
Building
Parking
Fees
Land
Sale History
| Date | Event | Price | MLS Number |
|---|---|---|---|
| Jan 20, 2026 | Listed | $709,900 | X12712686 |
| Jan 10, 2026 | Removed | X12396028 | |
| Sep 11, 2025 | Listed | $749,900 | X12396028 |
| Sep 8, 2025 | Removed | X12360322 | |
| Aug 22, 2025 | Listed | $779,900 | X12360322 |
| Aug 22, 2025 | Removed | X12318563 | |
| Aug 1, 2025 | Listed | $799,900 | X12318563 |
| Oct 29, 2015 | Removed | X3250398 | |
| Jul 2, 2015 | Listed | $419,900 | X3250398 |
Similar Properties
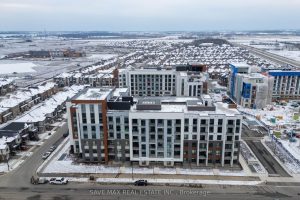
110 – 460 Gordon Krantz Avenue
Only 2 Year old upgraded suite with 9″ft Ceilings! Spacious One Bedroom + Den (Size of a Bedroom) + 185 […]
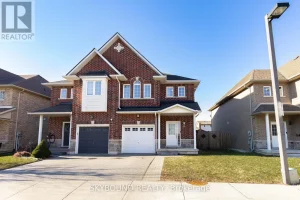
12 – 257 Carla Avenue
Welcome to 257 Carla Ave, Unit 12 in desirable Stoney Creek! An incredible opportunity for first time homebuyers or young […]
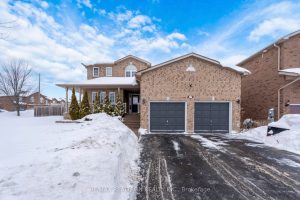
1434 Rankin Way
Located in the desirable neighborhood of Alcona in Innisfil, pride of ownership is evident in this beautiful two-storey, four-bedroom home […]
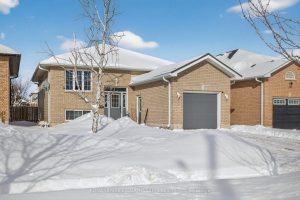
124 Mary Street W
Welcome to this bright and cheerful raised bungalow, ideally located in a mature and sought-after Lindsay neighborhood. Perfect for first-time […]
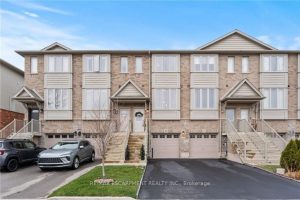
23 Edenrock Drive
Welcome to 23 Edenrock, a warm and inviting townhome tucked into one of Stoney Creek’s most desirable communities. This home […]
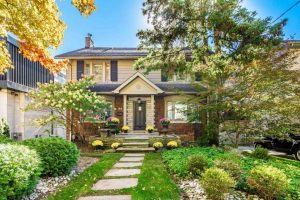
21 Cortleigh Boulevard
In the heart of Lytton Park, nestled in a picturesque ravine-like setting, this timeless family home exudes warmth, character & […]