225 Makadewa Private W
Description
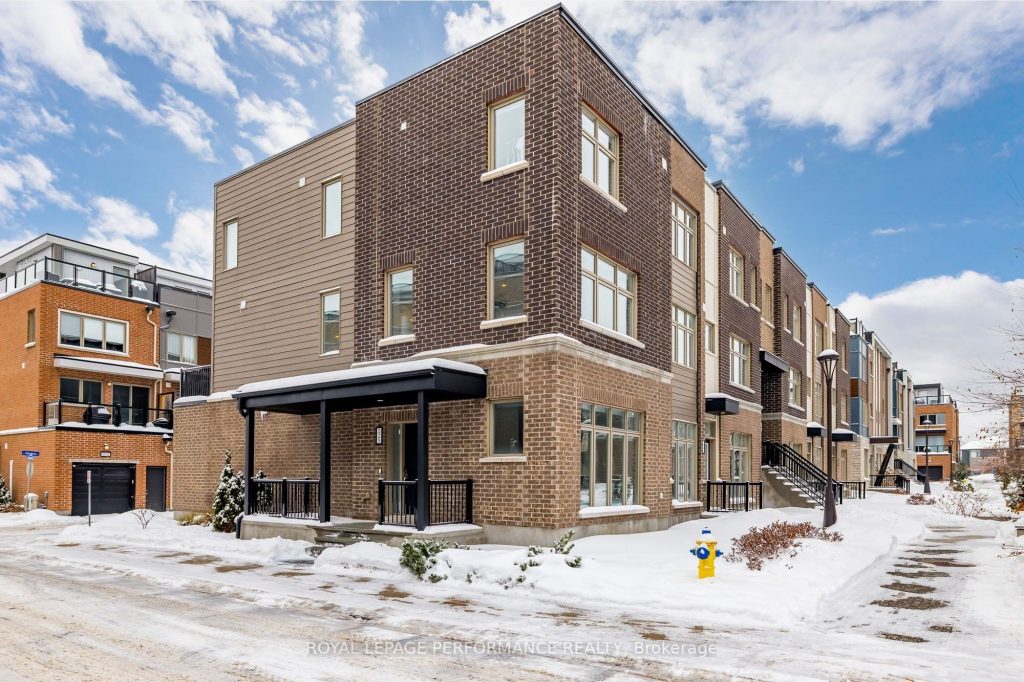
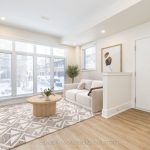
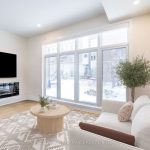
Beautifully updated 3-bedroom, 3-bathroom corner freehold townhome offering style and space in a lovely neighbourhood. Freshly painted and new flooring throughout, this move-in-ready home is filled with thoughtful finishes and natural light. The main level welcomes you with a comfortable family room featuring a cozy fireplace and a convenient powder room. Smooth ceilings, pot lights, and oversized windows enhance the bright, modern feel. Enjoy inside access to the oversized single-car garage, complete with an electric vehicle plug. Up one level, the open-concept kitchen, living, and dining area is ideal for both everyday living and entertaining. The modern kitchen offers quartz countertops, a large island, ample cabinetry, a statement backsplash, and high-end appliances. Step out onto the balcony to enjoy a seamless extension of the living space with an easy indoor-outdoor flow. Hunter Douglas motorized blinds add both comfort and convenience. The top floor is designed for privacy and functionality, with a spacious primary bedroom featuring ample closet space and a stylish ensuite with a walk-in shower. Two additional well-sized bedrooms with large windows share a full bathroom. Laundry is conveniently located on this level. Ideally situated close to the LRT, restaurants, the Ottawa River, and nearby green spaces including Eugène Martineau Park and Codd’s Road Park. A fantastic opportunity in a sought-after location. Some photos have been virtually staged.
Property Details
Rooms
Family Room
Powder Room
Living Room
Dining Room
Kitchen
Primary Bedroom
Bathroom
Bedroom 2
Bedroom 3
Bathroom
Laundry
Characteristics
Property
Inside
Building
Parking
Fees
Land
Sale History
| Date | Event | Price | MLS Number |
|---|---|---|---|
| Jan 20, 2026 | Listed | $664,900 | X12712990 |
Similar Properties
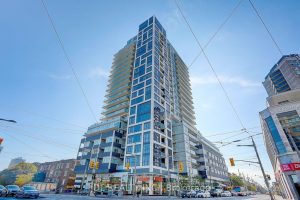
315 – 501 St. Clair Avenue W
Spacious and sun-filled 1+den unit for sale at the Rise condos in the vibrant St. Clair West community. The unit […]
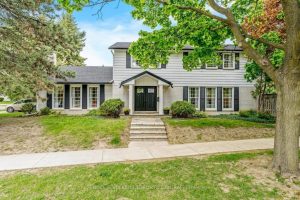
33 Avonwick Gate
Welcome to 33 Avonwick Gate, an expansive 4+1-bedroom, 4-bathroom detached residence situated on a premium 71.99 ft x 111.59 ft […]
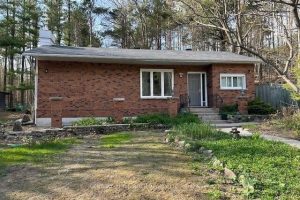
86 Doran Road
Welcome to 86 Doran Road. This home has been recently tastefully renovated with brand new Vinyl flooring, new trim, freshly […]
27 Mantz Crescent
Stunning 4-bedroom family home on a quiet family friendly crescent in the highly sought-after North Whitby community. Ideally located, just […]
2303 – 2181 Yonge Street
Live in the Heart of Midtown Excitement at Yonge & Eglinton! Step into this stunningly upgraded 1 Bedroom + Den […]
13 Collingwood Street
The Oscar Phillips House is one of those homes people already feel connected to before they ever step inside. Sitting […]