13 Collingwood Street
Description
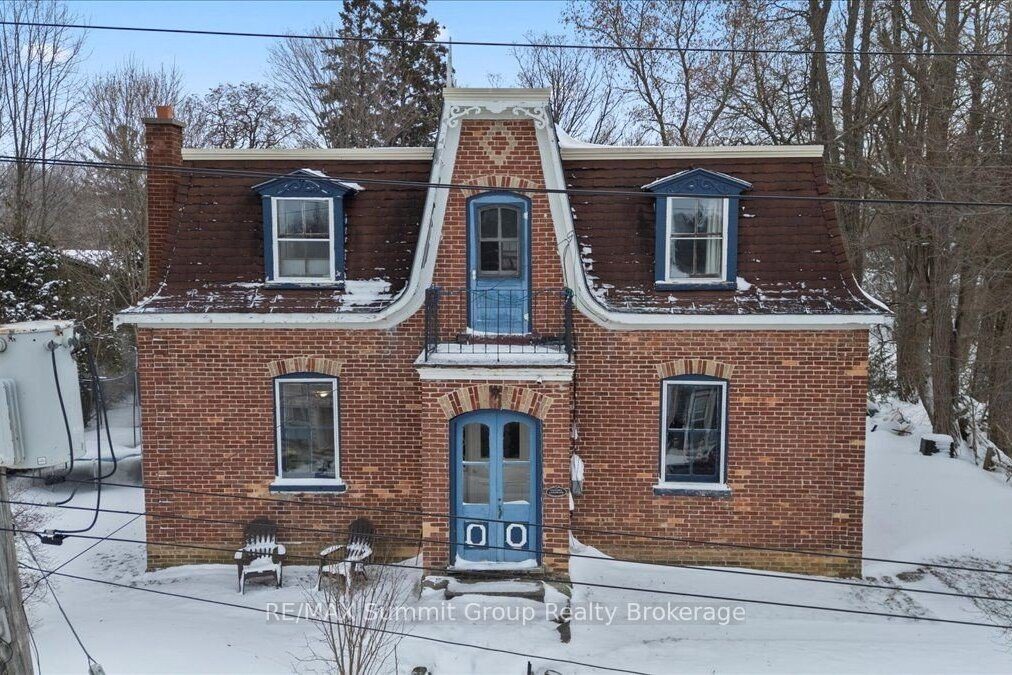
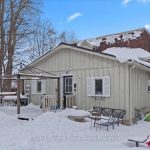
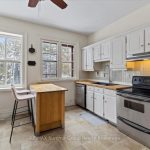
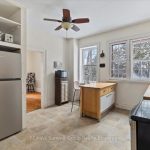
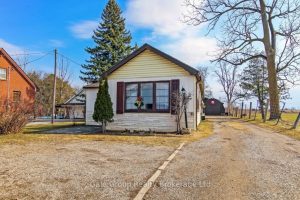
The Oscar Phillips House is one of those homes people already feel connected to before they ever step inside. Sitting proudly at the top of the hill, it has a presence that quietly stands out and draws you in. Built in 1904, this 3-bedroom, 2-bath home is filled with original character that you simply cannot recreate. The original wood floors and trim bring warmth and authenticity, while the windows throughout the home flood the space with natural light. The tall ceilings in the original section of the main floor make each room feel open, bright, and far more spacious than you would expect from a home of this era. The living room is oversized and full of flexibility. It could remain a generous gathering space, or be reimagined to create a main floor fourth bedroom, home office, den, or toy room while still maintaining a comfortable living area. This kind of layout adaptability is rare and adds so much value for growing or changing households. Upstairs, the large four-piece bathroom is a standout. Its size allows for a complete redesign, with room for a walk-in shower and a standalone soaker tub, turning it into a true spa-style space if that is your vision. The back addition adds everyday practicality to the charm. A spacious mudroom entrance opens directly into the family room, creating a natural hub for daily life. The main floor three-piece bathroom is perfectly placed for convenience, especially for families or guests. Under the addition, a large storage room provides something older homes often lack: dedicated and functional storage space. This home offers the best of both worlds. Historic character paired with thoughtful spaces and endless potential. Whether your plans are gradual updates or a full transformation, the foundation is here to create something truly special. *NOTE: the driveway access is off of Peter Street.
Property Details
Rooms
Kitchen
Living Room
Dining Room
Family Room
Mud Room
Laundry
Foyer
Primary Bedroom
Bedroom 2
Bedroom 3
Other
Characteristics
Property
Inside
Building
Parking
Fees
Utilities
Land
Sale History
| Date | Event | Price | MLS Number |
|---|---|---|---|
| Jan 19, 2026 | Listed | $438,500 | X12710318 |
Similar Properties
85 Hillcroft Drive
Welcome to 85 Hillcroft Drive, Stoney Creek Mountain. This stunning Bungaloft located in a sought after quiet neighbourhood, featuring approx […]
24 Jacksonville Drive
Luxurious 5 Bdrm/6 Bath in Prestigious Castlemore neighbourhood. Large Open Concept Layout W/Approx 5000 Sqft Of Living Space. Bdrm/Office on […]
1612 – 125 Peter Street
Luxury Condominium in Demanded Downtown Core Entertainment/Financial District * Open Concept, Functionable Layout Access to Oversized South Facing Balcony * […]
1410 Dundas Street
Versatile C4-zoned property with prime Dundas St exposure and quick access to Hwy 401 & 403, just minutes from the […]
602 – 3025 Queen Frederica Drive
You don’t have to be royalty to fall in love with this incredible 3-bedroom, 2-bathroom condo at Queen Frederica but […]
33 Marshall Drive
A much-loved freehold townhouse that stands out for its space, condition, and lifestyle appeal. Offering 3 bedrooms, 3 full bathrooms, […]