5 Picadilly Place
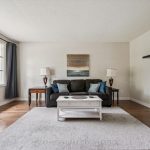
Description
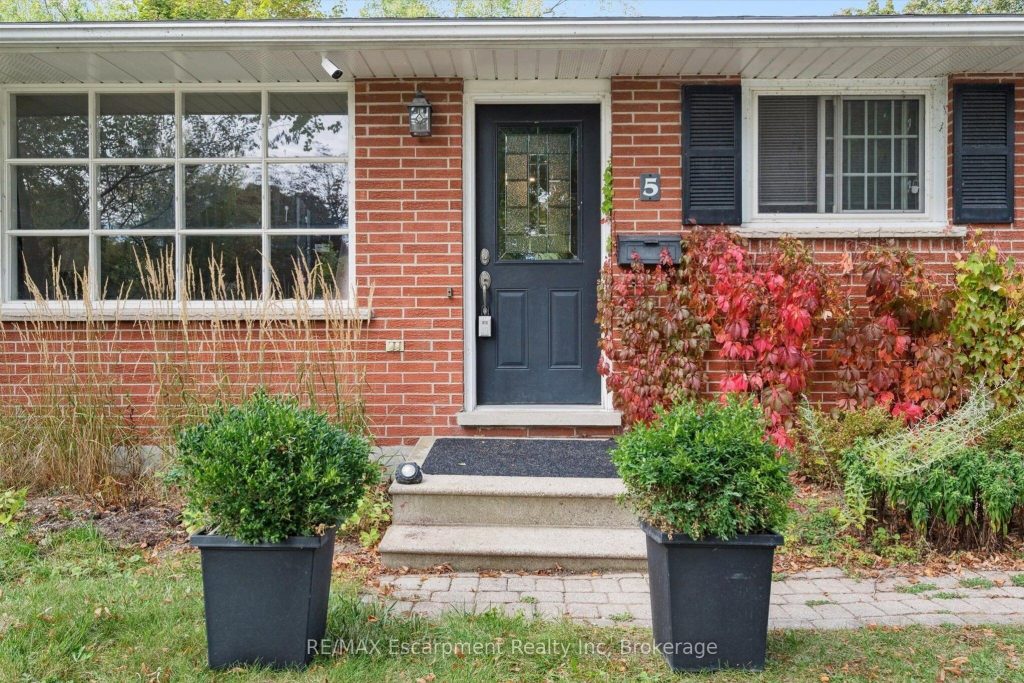
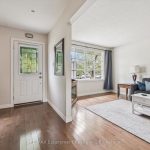
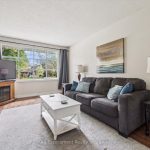
Pre-inspected and move-in ready, this solid red brick bungalow is tucked away on a quiet cul-de-sac in Guelph’s desirable Dovercliffe area, just minutes to the University of Guelph, Stone Road Mall, Highway 6 and Highway 401, making it an excellent option for commuters, families, and university-related buyers. The home sits on a private, fully fenced lot with mature trees, established gardens, and a large patio, offering a peaceful backyard setting rarely found this dose to the city. Inside, the home is bright, well maintained, and completely carpet-free, featuring hardwood floors throughout the main level and a white kitchen with quartz countertops, subway tile backsplash, stainless steel appliances, and pot lighting. Three bedrooms are located on the main floor, while the finished lower level includes a spacious rec room, custom gas fireplace, full bathroom, and a separate entrance with strong potential for an in-law suite. Major updates over the years include the roof, fumace, air conditioner, hot water heater, driveway, and most windows, making 5 Picadilly Place a well-cared-for bungalow in a quiet, family-friendly neighbourhood that offers both comfort and convenience.
Property Details
Rooms
Kitchen
Dining Room
Family Room
Primary Bedroom
Bedroom 2
Bedroom 3
Bathroom
Recreation
Other
Bedroom
Bathroom
Office
Characteristics
Property
Inside
Building
Parking
Fees
Land
Sale History
| Date | Event | Price | MLS Number |
|---|---|---|---|
| Jan 21, 2026 | Listed | $765,000 | X12718122 |
| Sep 7, 2022 | Sold | $790,000 | X5748864 |
| Aug 29, 2022 | Listed | $790,000 | X5748864 |
Similar Properties
177 – 1250 Mississauga Valley Boulevard
Welcome to this spacious & beautifully updated condo stacked townhouse in the highly sought- after Mississauga Valleys- a community known […]

2061 Prince Of Wales Drive
Location! Location! Location! Waterfront on the Rideau River. Let your imagination run wild and BUILD your new DREAM home! Only […]
20 Adelaide Street S
Discover this prime 5-unit investment property offering strong income potential and immediate upside. With 3 units currently vacant, this is […]
35 Sherman Avenue N
Step into the charm of this solid brick 2.5 brick home built in 1911, brimming with character and ready for […]
114 – 184 Snowbridge Way
TURN KEY! Embrace the Ultimate in Mountain Living! Welcome to this meticulously cared for exceptional ground-floor 2-bedroom, 2-bathroom unit (1083 […]
34 River Street
Set on an impressive 49′ x 179′ lot (per MPAC) in the heart of Sunderland, this 3-bedroom home offers a […]