93 Ridge Hill Drive
Description
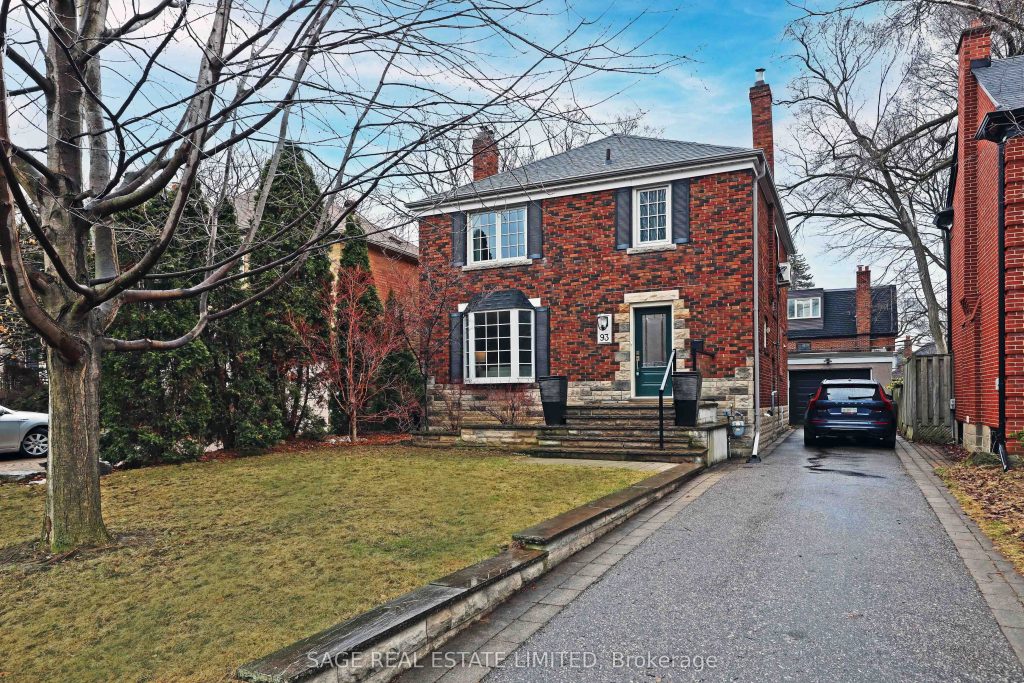
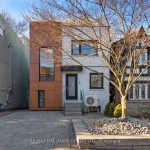
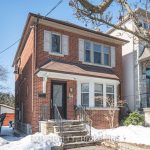
Extraordinary opportunity on a quiet cul-de-sac in the heart of the Upper Village! Step inside the gracious front foyer with good storage and a gorgeous powder room. The living room has a sunny bay window, beautiful hardwood floors with inlay details, a fireplace and grand proportions for entertaining! The dining room has a new inline fibreglass door with sidelights to walk out to the expansive deck and yard. The kitchen is a chef’s dream! Opened up to the dining room and thoughtfully designed for anyone who loves to cook, there are top-of-the-line appliances, an eating peninsula, stone countertops and more! The lower level boasts a spacious recreation room, a fourth bedroom, nanny room or home office, a three piece bathroom and separate storage and utility rooms! The enlarged primary bedroom (the original fourth bedroom is now the ensuite and walk-in closet!) has wonderful space and light, and there is a walk-in closet and gorgeous ensuite bathroom with heated floors! Two more large bedrooms and a four piece main bathroom complete the second level. The yard is beautifully landscaped and there is an unusual extra strip of land that extends from the yard with exceptional additional storage! The mechanics have been all recently updated and the knob and tube wiring has all been removed. This home is on the quiet dead-end section at the end of Ridge Hill Drive and yet is only steps to West Prep PS, Eglinton Avenue shops, the LRT and the Allen Road for quick highway access. Excellent full home inspection available by request. See attachments for inspection summary, floor plans and feature sheet. Don’t delay – this home is a very special opportunity for a most discerning buyer!
Property Details
Rooms
Living Room Ground
Dining Room Ground
Kitchen Ground
Primary Bedroom Second
Bedroom 2 Second
Bedroom 3 Second
Recreation Lower
Office Lower
Utility Room Lower
Characteristics
Property
Inside
Building
Parking
Fees
Land
Sale History
| Date | Event | Price | MLS Number |
|---|---|---|---|
| Apr 1, 2026 | Listed | $2,295,000 | C12943778 |
| May 4, 2009 | Sold | $829,000 | C1611518 |
| Apr 30, 2009 | Listed | $799,000 | C1611518 |
Similar Properties
205 – 261 King Street E
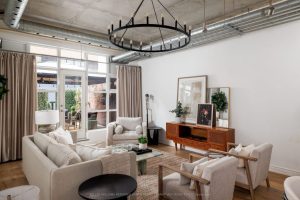
Suite 205 at Abbey Lane Lofts: a refined 995 sq. ft. warehouse re-creation defined by 11-foot ceilings, exposed ductwork, and […]
1101 – 160 Vanderhoof Avenue
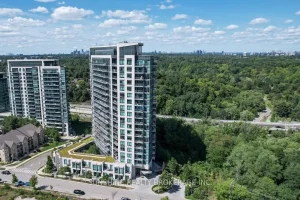
Stunning 1 Br+1 Den Suite (670 Sqf+ Balcony), The Unit Features: 9’Ft Ceiling, Open Concept, Laminate Floors Throughout, Floor To […]
10 Woodbury Road
Exceptional Turn-Key Triplex in Prime Etobicoke Location! Ideally situated near Browns Line & Woodbury Road, this well-maintained and professionally cared-for […]
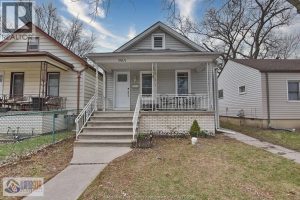
965 Bridge
Incredible investment or large family home opportunity within walking distance to the University of Windsor. This detached Home features a […]
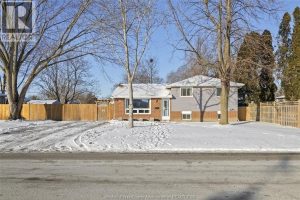
279 Pacific Avenue
Welcome to 279 Pacific Avenue, located in one of historic Amherstburg’s most sought-after, family-friendly neighbourhoods. This beautiful home offers 3 […]
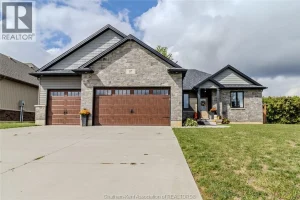
97 Sleepy Meadow Drive
If you’ve been waiting for an Executive Rancher, then wait no longer! Welcome to 97 Sleepy Meadow Drive in Blenheim. […]