117 Thackeray Way
Description
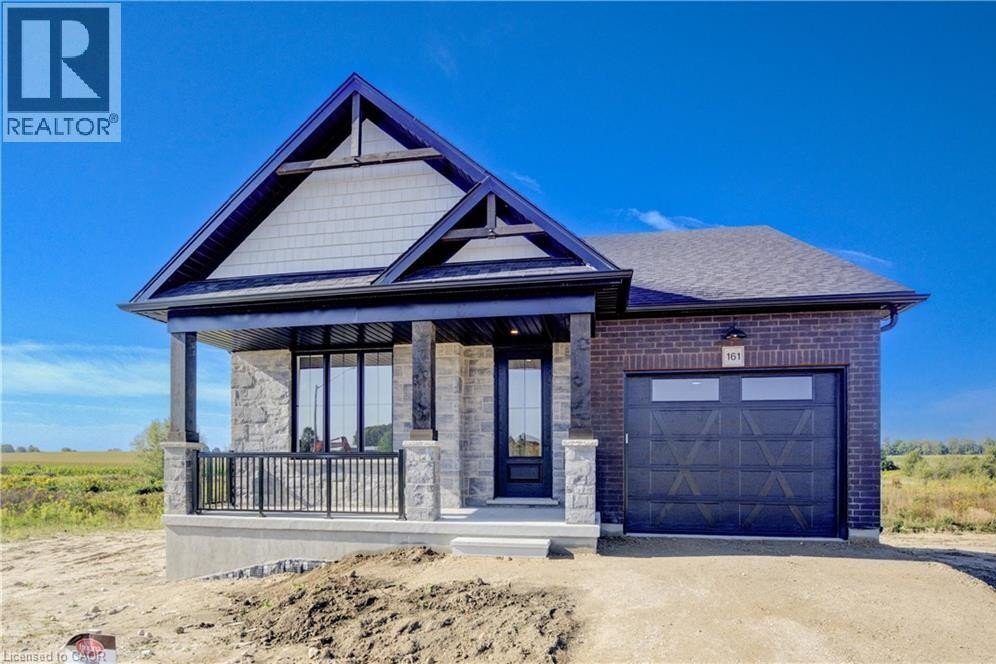
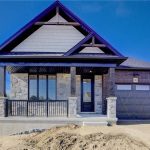
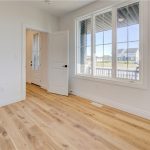
TO BE BUILT – BUILDER’S BONUS: $20,000 TOWARDS UPGRADES! The Crossroads model is perfect for those looking to right-size their living space. This cozy 2-bedroom bungalow offers efficient single-level living, ideal for people of any age. Step into a bright, welcoming foyer with 9′ ceilings, complete with a coat closet and space for an entry table. Just off the foyer is the first of two bedrooms, which works perfectly as a child’s room, home office, den, or guest space. The family bathroom is conveniently located nearby, adjacent to the main floor laundry closet. The heart of the home features an open-concept layout, seamlessly connecting the living room, dining area, and kitchen, perfect for family meals and entertaining. The primary bedroom offers backyard views, a spacious walk-in closet, linen storage, and a private ensuite for added comfort and convenience. The basement is roughed in for a future bathroom and ready for your optional finishing touches. Upgrades shown in photos (available at additional cost): walkout lot, covered deck, aluminum railing, upgraded colour of kitchen island, kitchen sink, finished basement, and more. Additional standard features include: central air conditioning, asphalt paved driveway, garage door opener, holiday receptacle, perennial garden and walkway, sodded yards, egress window in basement, stone countertops and many other thoughtful details. Choose your own lot, floor plan, and finishes with Finoro Homes at Maitland Meadows. Several plans and lots are available; ask about additional builder incentives, available for a limited time. Please note: Photos are from a previous build on a walkout lot and include optional upgrades. Exterior front porch posts are full timber. Schedule a visit to tour our model home at 122 Bean St. (id:4236)
Property Details
Rooms
Other
Laundry room
3pc Bathroom
Primary Bedroom
Living room/Dining r
Kitchen
4pc Bathroom
Bedroom
Foyer
Characteristics
Property
Inside
Building
Utilities
Highlights
Land
Sale History
| Date | Event | Price | MLS Number |
|---|---|---|---|
| Apr 14, 2025 | Listed | $645,900 | 40716813 |
Similar Properties
9 Westminster Avenue
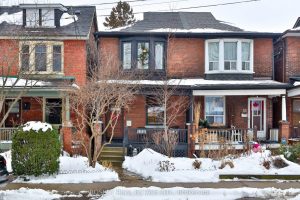
Welcome To Charming No. 9 Westminster – A Warm, Inviting Semi Just Steps From Sorauren Park, Right In The Heart […]
12 Homeland Court
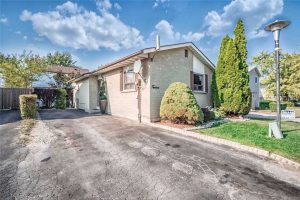
You need to grab this Rare 2+2 Opportunity for Investors or First Time home buyers! Live in one unit and […]
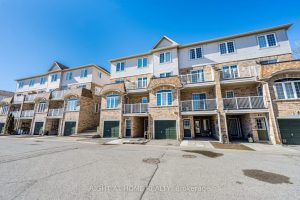
40 – 200 Mclevin Avenue
Outstanding Starter Home With 2 Bedrooms, One Full Washroom, Open Concept Living Space And Plenty More To Brag About! AC […]
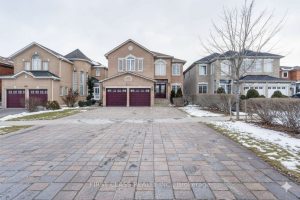
333 Weldrick Road E
Luxurious South Facing 5-bedroom, 5-bathroom executive home, Residence in Prestigious Observatory, meticulously maintained, Boasting a bright, open-concept layout with 9ft […]
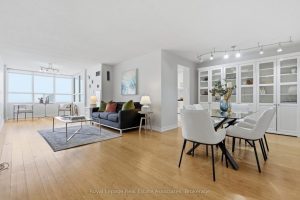
1401 – 10 Malta Avenue
Renovated 1252 sq. ft. condo with all-inclusive maintenance fees and 24-hour concierge! This 14th floor unit offers a modern kitchen […]
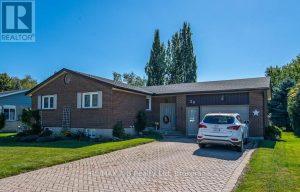
25 Baechler Avenue
Step into this beautifully cared-for 2-bedroom, 2-bath bungalow, set on a spacious, tree-lined lot in one of Tavistock’s most tranquil […]