137 Bridlewood Drive S
Description
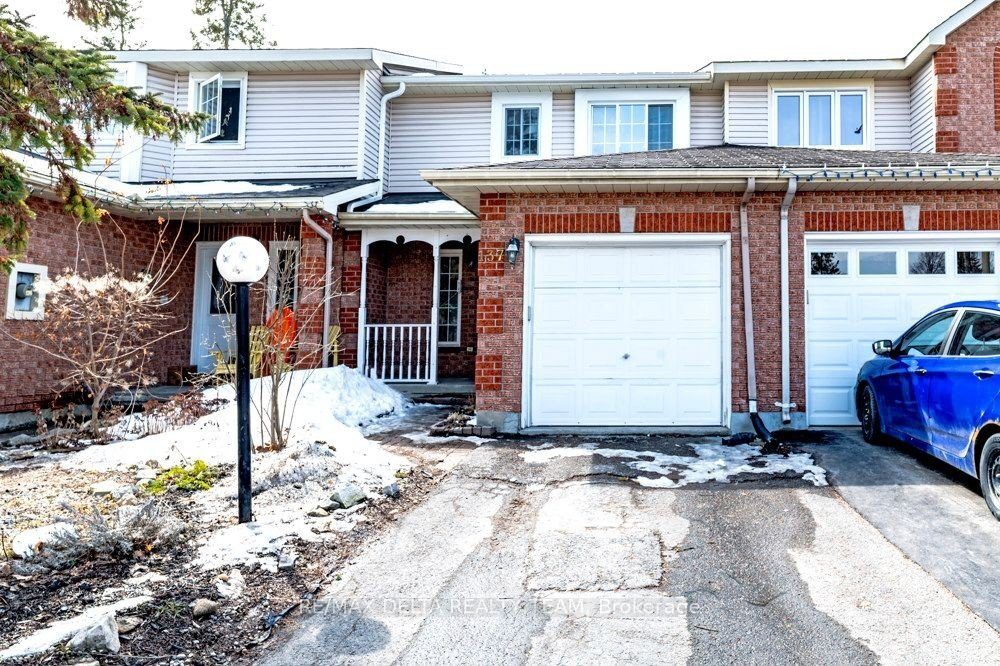
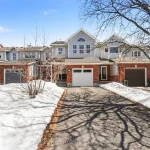
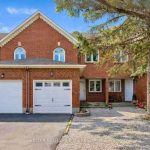
Welcome to 137 Bridlewood Drive, nestled in one of Kanata’s most family-friendly neighbourhoods. Located on a quiet street and just steps from parks, top-rated schools, transit, and everyday amenities, this home is perfect for young families, first-time buyers, or anyone seeking a move-in-ready property with zero stress. Situated in the heart of Bridlewood, you’ll enjoy easy access to scenic parks (including a popular toboggan hill), the Trans Canada Trail, NCC conservation areas, as well as nearby shopping and restaurants-everything you need is just minutes from your doorstep. This beautifully renovated 3-bedroom townhouse seamlessly blends modern style with everyday functionality. Thoughtfully updated from top to bottom, it offers a fresh, inviting space ready for its next owners. Step inside to a bright and spacious main floor, designed for both comfortable family living and effortless entertaining. The updated bathrooms feature clean, contemporary finishes, offering both style and comfort for the entire family. Step outside to enjoy a private, fully fenced backyard-perfect for relaxing, gardening, or hosting guests. Don’t miss this incredible opportunity to own a fully renovated townhouse in a prime Kanata location.
Property Details
Characteristics
Property
Inside
Building
Parking
Fees
Land
Sale History
| Date | Event | Price | MLS Number |
|---|---|---|---|
| Mar 31, 2026 | Listed | $549,000 | X12939968 |
Similar Properties
905 Blueline Road
Embrace Tranquil Country Living Just Minutes from Simcoe. Discover the perfect blend of countryside peace and modern comfort in this […]
104 Riverfront Park Crescent
“”Location, Location, Location! Ranch townhome in the heart of Amherstburg with walking distance to shopping, Navy Yard Park and the […]
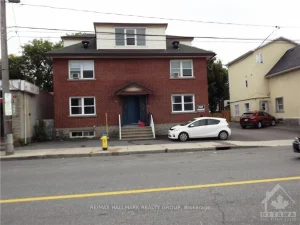
3 – 570 Gladstone Avenue
Flooring: Tile & Hardwood. This beautiful 2-bedroom apartment features a beautifully updated kitchen which includes granite countertops, a luxuriously updated […]
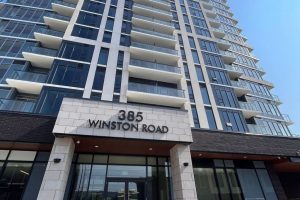
502 – 385 Winston Road
Discover stylish condo living in this stunning 2-bedroom, 2-bathroom residence located in the highly sought-after and up-and-coming Grimsby Beach community. […]
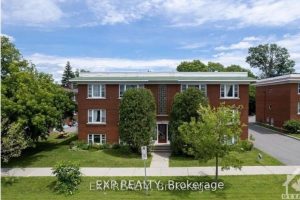
873 Kirkwood Avenue
Unique opportunity to own a centrally-located investment property. Fully rented 6 unit building (2-1 bedroom and 4-2 bedroom units) with […]
60 Culture Crescent
Welcome to this beautiful freehold townhouse featuring modern finishes and an open-concept layout in a highly sought-after Brampton community. This […]