80 Miranda Path
Description
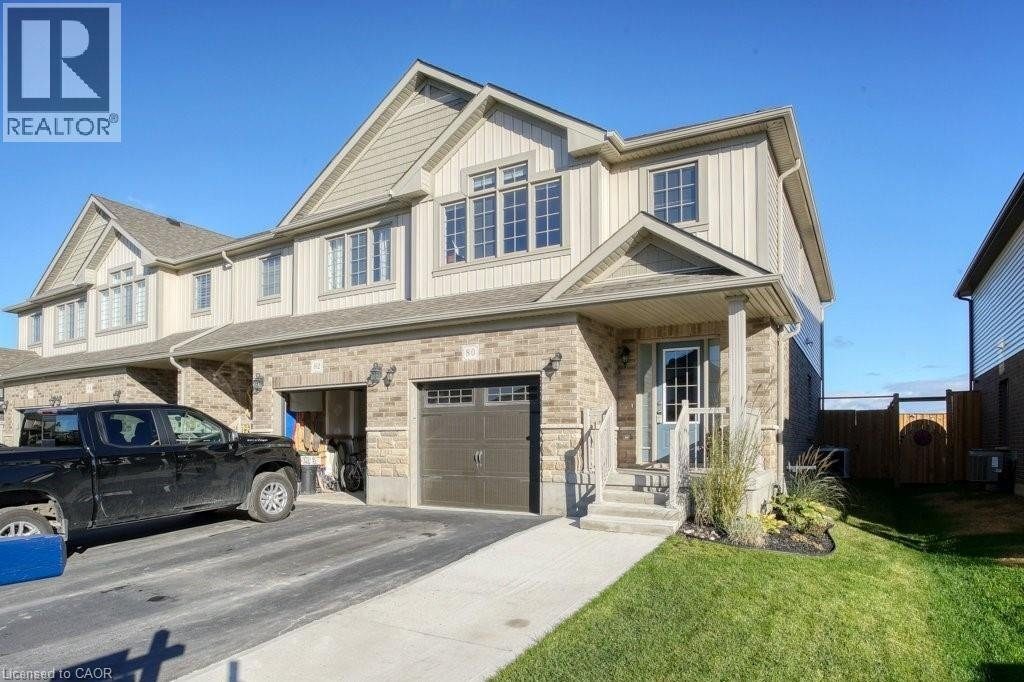
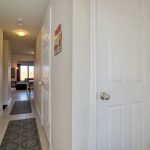
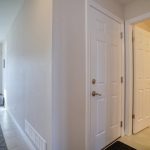
Welcome to 80 Miranda Path —a beautiful and spacious Freehold End-Unit Townhome ,finished top to bottom, located in one of Elmira’s most desirable and family-oriented neighbourhoods. Built in 2019 by Claysam Homes, this property offers nearly approx. 2,000 sq. ft. of finished living space and a bright, open layout ideal for modern living. The carpet free main floor features an inviting open-concept design with large windows exclusive to an end unit, allowing natural light to flow throughout. The kitchen is equipped with granite countertops, ample cabinetry, and a functional island, all overlooking the spacious living and dining areas. A walkout leads to the private, fully fenced backyard with 8’ privacy fencing, perfect for children, pets, and outdoor entertaining. Upstairs, the home offers a carpet free floor ,a generous primary bedroom with walk-in closet and 4-piece ensuite, along with two additional well-sized bedrooms and a full 3 PC bathroom. The fully finished basement adds a large recreation room and a 3pc bathroom, providing excellent expanded living space. Additional features include: single car garage with inside entry, 2 driveway parking (3 total spaces), updated flooring, and a full laundry setup. Situated on a 26 x 105 ft lot, this home is steps from parks, schools, walking trails, and everyday amenities. A short drive to Waterloo makes this an ideal location for commuters seeking quiet living while staying close to the city. A true move-in ready property with nothing left to do — perfect for first-time buyers, growing families, downsizers, and investors. A great opportunity to own a newer, spacious, fully finished end-unit in a highly sought-after pocket of Elmira. (id:4236)
Property Details
Rooms
4pc Bathroom
Bedroom
3pc Bathroom
Bedroom
Primary Bedroom
Utility room
3pc Bathroom
Recreation room
2pc Bathroom
Kitchen
Dining room
Living room
Characteristics
Property
Inside
Building
Highlights
Land
Sale History
| Date | Event | Price | MLS Number |
|---|---|---|---|
| Jan 20, 2026 | Listed | $748,000 | 40781750 |
Similar Properties
2208 – 1255 Bayly Street
Welcome to San Francisco By the Bay 3 (SF3)! Experience modern condo living in this sleek and stylish 1-bedroom, 1-bathroom […]
73 Dredge Court
Welcome to 73 Dredge Court. Spacious 2 bed 3 bath freehold townhome located in the desirable, family friendly Wilmott neighbourhood […]
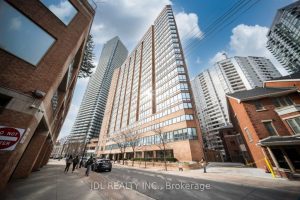
713 – 1055 Bay Street
Welcome To The Famous POLO CLUB At Bay St, This Well-Maintained Suite With A Versatile Den That Can Easily Function […]
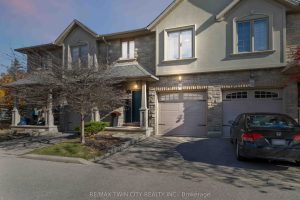
D2 – 12 Brantwood Park Road
Welcome to the desirable Lynden Hills community! This updated 3-bedroom, 3-bathroom townhouse condo is ideal for first-time buyers or those […]
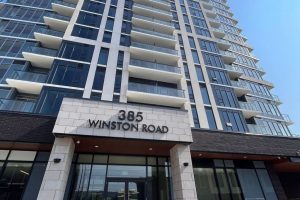
502 – 385 Winston Road
Discover stylish condo living in this stunning 2-bedroom, 2-bathroom residence located in the highly sought-after and up-and-coming Grimsby Beach community. […]
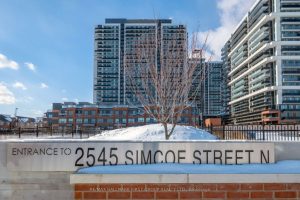
202 – 2545 Simcoe Street N
Terrific opportunity in one of Oshawa’s most sought after condominium buildings. Perfect for students/investors/1st time buyers/professionals. Clean and modern single […]