133 Bayswater Avenue
Description
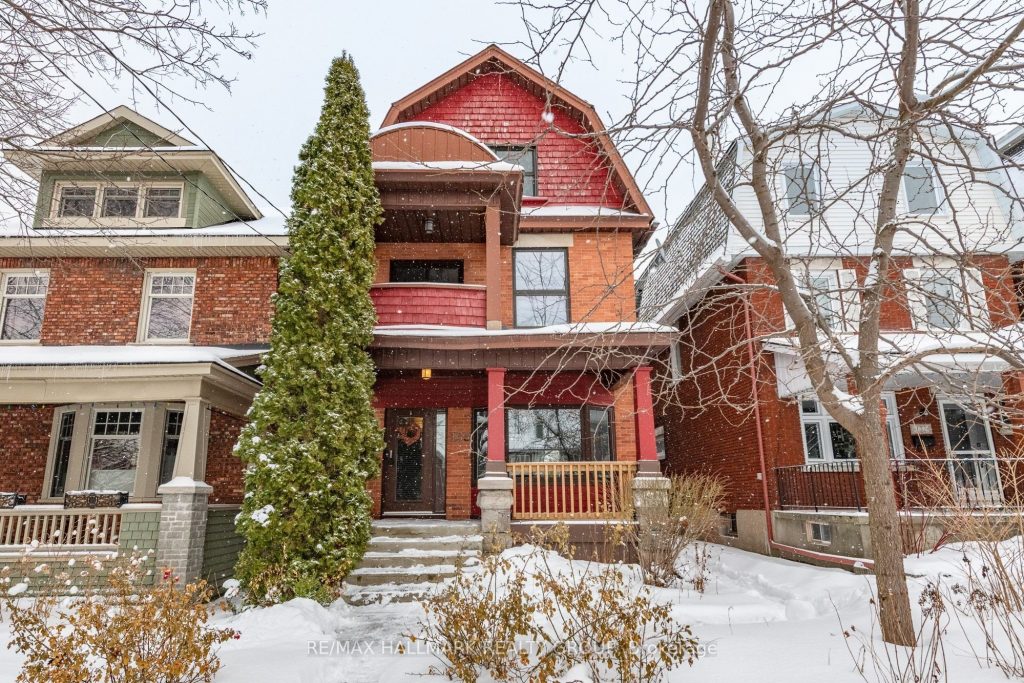
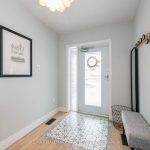
This handsome three-storey brick duplex is quietly impressive. The quality is immediately apparent and there’s no doubt it has been well cared for over time. Shaped by intelligent design, each unit has its own distinct rhythm, brought together by high ceilings, abundant natural light, hardwood floors, and luxury details throughout. The main-floor apartment offers a generous one-bedroom layout with a welcoming living room anchored by a gas fireplace and large bay window, a proper dining area with custom built-in shelving, and a beautifully renovated kitchen designed for people who love to cook. A stylish modern bath, in-unit laundry, and a private deck off the bedroom complete a space that feels calm, refined, and complete. The upper unit unfolds over two levels and lives more like a private home than an apartment with three bedrooms & two baths. The spacious living/dining area is complemented by a wood-burning fireplace and the kitchen has been thoughtfully renovated, featuring a breakfast bar and a dedicated coffee nook-small details that quietly elevate daily life. A generous rear deck overlooks the backyard, while a front porch off the living room offers a front-row seat to the neighbourhood. A proper mudroom and in-unit laundry add everyday ease. Both units are modern, turnkey, and currently occupied by professionals, making ownership as practical as it is appealing. The basement, with its own entrance, provides excellent storage and a high-ceilinged area well suited for a home gym, studio, or epic workshop. All major systems have been updated, allowing you to focus on living rather than maintaining. Set in the heart of Hintonburg, you’re steps from independent shops, cafés, and restaurants, with the city’s main transit hub just five minutes away. With two-car parking off the rear lane, this is not just a beautiful place to own-it’s a smart, enduring investment in one of the city’s most dynamic communities.Rents=$2,000/$2,800/mnth + utilities. 48 hr irrevocable.
Property Details
Rooms
Living Room
Dining Room
Bedroom
Kitchen
Living Room
Dining Room
Kitchen
Primary Bedroom
Bedroom
Den
Workshop
Other
Characteristics
Property
Inside
Building
Parking
Fees
Land
Sale History
| Date | Event | Price | MLS Number |
|---|---|---|---|
| Jan 21, 2026 | Listed | $1,475,000 | X12718706 |
| Oct 21, 2023 | Removed | 1355102 | |
| Aug 10, 2023 | Listed | $1,395,000 | 1355102 |
Similar Properties
802 – 19 Four Winds Drive
LARGE FAMILY SIZED 2 BEDROOM TORONTO CONDOMINIUM IN A SUPERB LOCATION JUST STEPS FROM SUBWAY, YORK UNIVERSITY, PARKS AND MORE! […]
53 – 660 Oxford Road
Welcome to this beautifully maintained condo townhome nestled in the heart of South Burlington-an ideal opportunity for new families seeking […]
2756 Arrowsmith Court
Your Next Chapter Starts Here in Black Creek! Tucked at the end of a quiet cul-de-sac on a pie-shaped lot, […]
197 King Street S
Welcome to 197 King Stree S. 2 bedroom bungalow in a highly desirable Harriston Ontario location. Close to all amenities […]
102 Deerfox Drive
Spacious 4-bedroom semi-detached home for rent in Barrhaven with a 2-car garage and a fully fenced backyard. This well-maintained home […]
18 Abbey Crescent
Welcome to the highly sought-after community of Olde Towne West in beautiful Russell-where charm, comfort, and modern updates come together […]