164 West 19th Street
Description
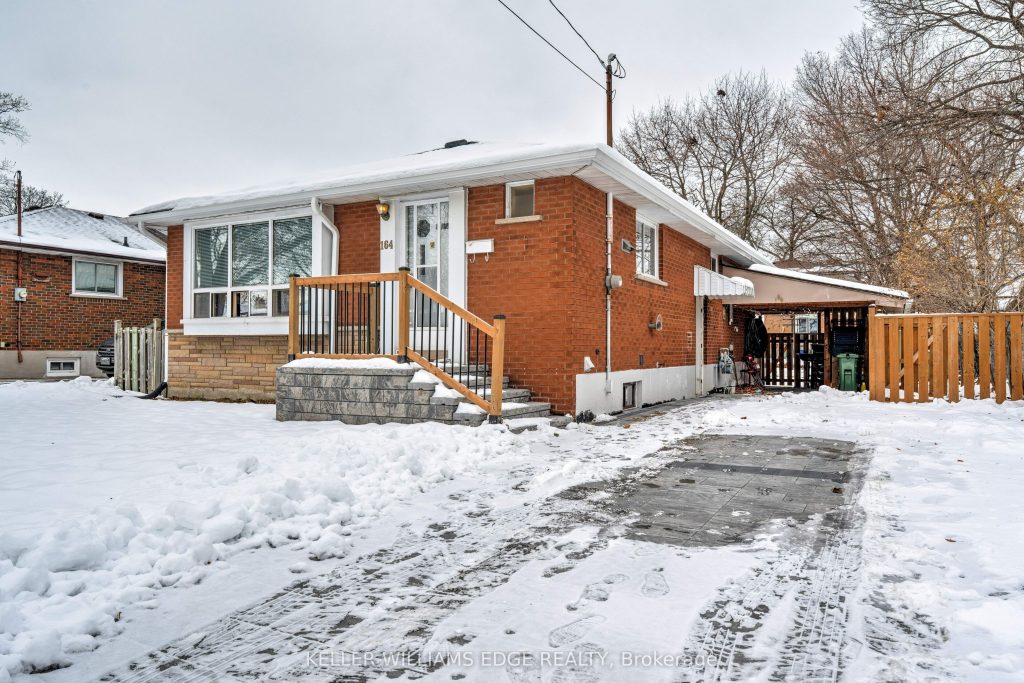
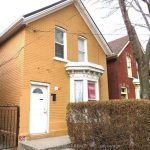
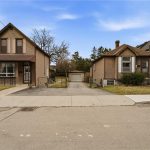
Welcome to 164 West 19th Street, a beautifully maintained detached home offering comfort, flexibility, and long-term value. Ideal for families or multigenerational living, this home features a functional layout with 2 bedrooms with the potential to be converted back to a 3-bedroom configuration and a fully finished basement, providing versatile additional living space with potential rental income. The fully renovated basement (2024) has brand new appliances and is accessible through a side entrance for an in-law suite. The double-wide driveway and the carport are fully interlocked (2024), providing ready access to multiple vehicles Located in Hamilton’s highly desirable Mountain community and just steps from Mohawk College, this home is surrounded by everyday conveniences. Enjoy close proximity to shopping, dining, professional offices, parks, recreational facilities, walking and biking trails, and the escarpment-ideal for an active and accessible lifestyle.
Property Details
Rooms
Living Room Main
Bedroom Main
Kitchen Main
Bedroom Main
Bedroom Main
Bathroom Main
Bedroom Basement
Bathroom Basement
Kitchen Basement
Dining Room Basement
Family Room Basement
Characteristics
Property
Inside
Building
Suite
Parking
Fees
Utilities
Land
Sale History
| Date | Event | Price | MLS Number |
|---|---|---|---|
| Jan 19, 2026 | Listed | $799,000 | X12707920 |
| Oct 16, 2023 | Sold | $650,000 | X7016548 |
| Sep 20, 2023 | Listed | $699,900 | X7016548 |
Similar Properties
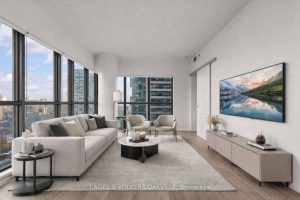
2405 – 159 Dundas Street E
Welcome to this sun-filled 2-bedroom, 2-bathroom unit offering functional design, incredible natural light, and unbeatable value in the heart of […]
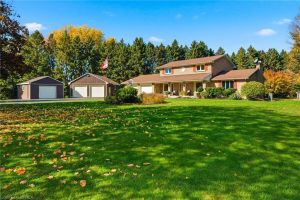
24 River Road
Welcome to 24 River Road, Brantford. Rare offering! Nestled on a picturesque 17.56-acre ravine lot surrounded by mature trees and […]
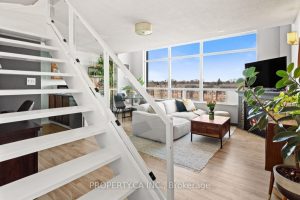
421 – 200 Manitoba Street
Live the loft lifestyle in this perfectly laid-out two-level suite featuring a dramatic nearly 20-ft window wall that floods the […]
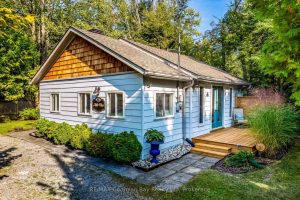
369 Tiny Beaches Road S
Tucked away on a private, tree-lined lot just a minute’s stroll (365 ft) from one of Tiny Township’s most desirable […]
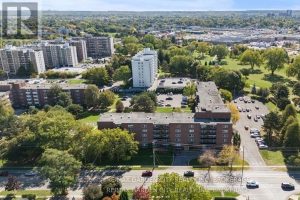
517 – 196 Scott Street
The Time is NOW…Invest in Yourself: A Gateway to Landlord Life…There’s no better time to invest in yourself – and […]
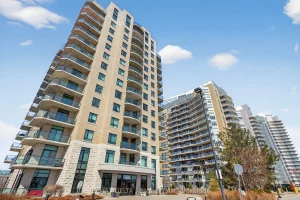
505 – 100 Inlet Private
Welcome to Petrie’s Landing – where waterfront living meets everyday comfort. This beautifully maintained 2-bedroom, 2 full bathroom condo offers […]