14 Tran Street
Description
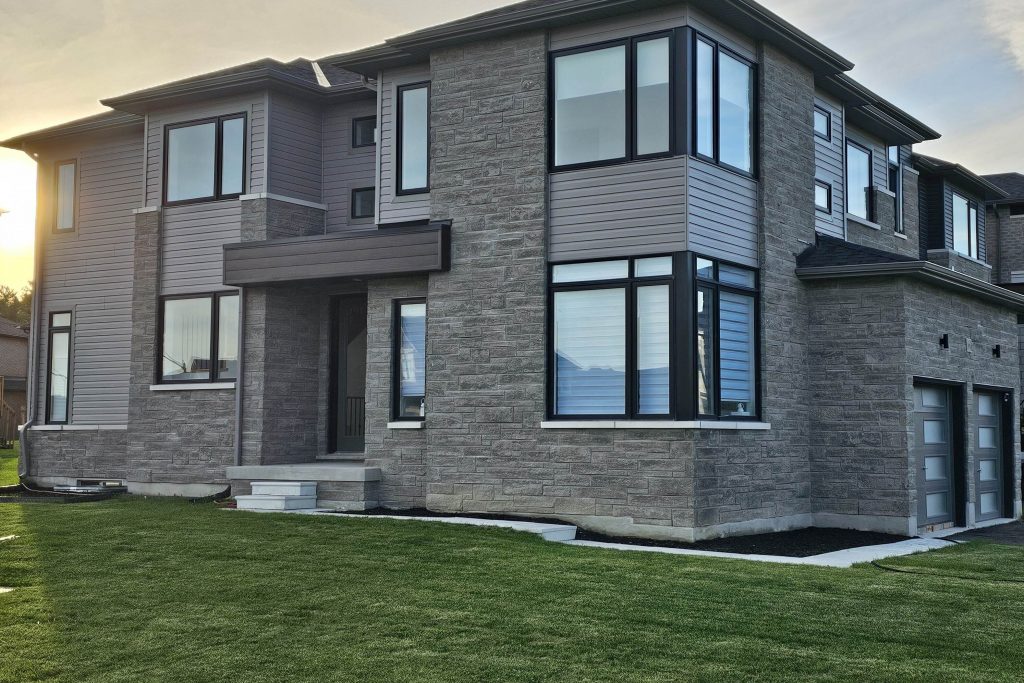
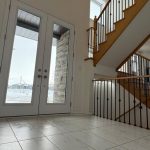
Built in 2023, this 4-bedroom, 2.5-bath home sits on a premium corner lot in sought-after Wasaga Beach. Offering approx. 2,200 sq ft of open-concept living with 9-ft ceilings and an impressive 18-ft open-to-below design. Features include an oak staircase, hardwood flooring in main living areas and upper hall, imported ceramic tile, fireplace, and a modern kitchen with quartz countertops and extended island cabinetry. Spacious primary bedroom with a spa-inspired ensuite featuring a walk-in shower, soaker tub, and double vanity. Separate garage entrance, oversized basement windows with excellent natural light, and future finishing potential. Close proximity to Wasaga Beach, with convenient access to schools, shopping, recreational amenities, and nearby entertainment venues. Only 10 minutes to Collingwood and 20 minutes to Blue Mountain. Remaining Tarion warranty in place.
Property Details
Rooms
Kitchen
Family Room
Living Room
Primary Bedroom
Bedroom
Bedroom
Bedroom
Breakfast
Bathroom
Bathroom
Characteristics
Property
Inside
Building
Suite
Parking
Fees
Land
Sale History
| Date | Event | Price | MLS Number |
|---|---|---|---|
| Jan 19, 2026 | Listed | $839,900 | S12709604 |
| Dec 12, 2024 | Removed | S9353324 | |
| Sep 11, 2024 | Listed | $894,000 | S9353324 |
| Nov 19, 2024 | Removed | S10404165 | |
| Sep 11, 2024 | Listed | $894,000 | S10404165 |
| Aug 30, 2024 | Removed | S10443423 | |
| Apr 22, 2024 | Listed | $894,000 | S10443423 |
Similar Properties
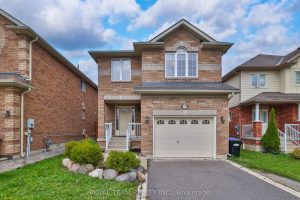
1398 Hunter Street
This beautifully updated detached home offers a spacious open-concept layout with 3 bedrooms and 3 bathrooms, providing ample room for […]
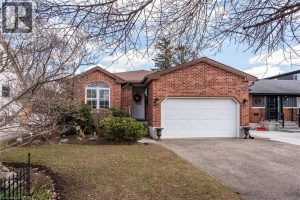
161 Fifth Avenue
Rare 3-Bedroom Bungalow on Premium Lot – Prime Location Very rare opportunity to own a 3-bedroom, 2 full bathroom bungalow […]
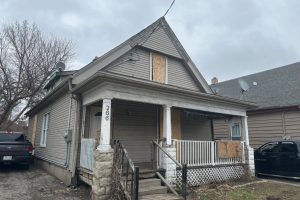
266 Hamilton Road
Looking to build some sweat equity? Here is a good investment opportunity. This Duplex is fully Licensed with the City […]
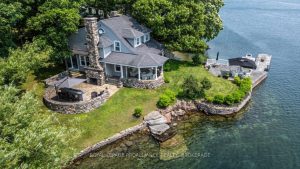
121 Tremont Park Island
Experience the perfect blend of historic charm and relaxed waterfront living at this beautifully maintained 1903 summer home on picturesque […]
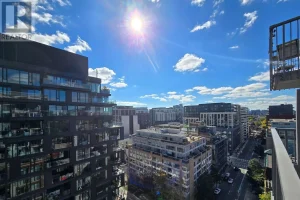
1304 – 2 Augusta Avenue
Luxurious Designer Unit In The Core Of Downtown! Functional 1+1 Layouts With Private Full Bathrooms And Custom Designed Organizers For […]
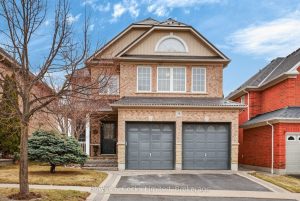
58 Carlinds Drive
Welcome to this beautiful and spacious family home where privacy and functionality come together. Located on a quiet street with […]